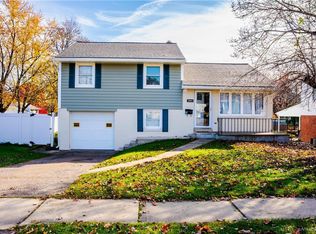
******** HIGHEST AND BEST DUE BY WEDNESDAY SEPTEMBER 30th at 12:00pm************An updated split level architectural design defines this well maintained home located in the Alton Park Subdivision. The entrance leads into a living room featuring an open floor plan that fills with natural sunlight. The main level also hosts a dining room and an upgraded kitchen equipped with counter top seating.
A brick wood burning fireplace serves as the centerpiece of the large family room located just a few steps down. This level of the home also contains a laundry room, a full bath, a powder room, and an enclosed patio designed for potential year-round use.
PROPERTY WILL BE SOLD WITH A CLEAR CO
The upper level layout includes three bedrooms and a full bath, with a built-in dresser featured in the second bedroom.
Outdoor living is complemented by a yard, while the home is serviced by central air. Functional elements include replacement windows on the main levels and a roof with a 30 year rating.
Schedule a time to experience the features of this Alton Park property.
Pending
$385,000
1844 29th St SW, Allentown, PA 18103
3beds
1,502sqft
Single Family Residence
Built in 1954
7,797 Square Feet Lot
$381,700 Zestimate®
$256/sqft
$-- HOA
What's special
Brick wood burning fireplaceDining roomFills with natural sunlightLarge family roomLaundry roomThree bedroomsEnclosed patio
- 50 days
- 931
- 27
Likely to sell faster than
Zillow last checked:
Listing updated:
Listed by:
Silvia Brennan 201-912-7902,
Allentown City Realty 610-427-2431
Source: GLVR,MLS#: 782921 Originating MLS: Lehigh Valley MLS
Originating MLS: Lehigh Valley MLSFacts & features
Interior
Bedrooms & bathrooms
- Bedrooms: 3
- Bathrooms: 2
- Full bathrooms: 2
Primary bedroom
- Level: Second
- Dimensions: 15.00 x 14.00
Bedroom
- Level: Second
- Dimensions: 14.00 x 10.00
Bedroom
- Level: Second
- Dimensions: 10.00 x 9.00
Dining room
- Level: First
- Dimensions: 15.00 x 9.00
Family room
- Level: Lower
- Dimensions: 24.00 x 16.00
Other
- Level: Lower
- Dimensions: 6.00 x 5.00
Other
- Level: Second
- Dimensions: 9.00 x 8.00
Kitchen
- Level: First
- Dimensions: 15.00 x 12.00
Living room
- Level: First
- Dimensions: 18.00 x 12.00
Sunroom
- Level: Lower
- Dimensions: 18.00 x 16.00
Heating
- Baseboard, Oil
Cooling
- Central Air
Appliances
- Included: Dryer, Electric Cooktop, Electric Oven, Electric Range, Refrigerator, Washer
Features
- Dining Area, Separate/Formal Dining Room
- Basement: Finished,Other,Walk-Out Access
- Has fireplace: Yes
- Fireplace features: Lower Level
Interior area
- Total interior livable area: 1,502 sqft
- Finished area above ground: 988
- Finished area below ground: 514
Property
Parking
- Total spaces: 2
- Parking features: Driveway, On Street
- Garage spaces: 2
- Has uncovered spaces: Yes
Lot
- Size: 7,797 Square Feet
Details
- Parcel number: 5495652862941
- Zoning: R-L
- Special conditions: None
Construction
Type & style
- Home type: SingleFamily
- Architectural style: Bi-Level
- Property subtype: Single Family Residence
Materials
- Aluminum Siding, Brick
- Roof: Asphalt,Fiberglass
Condition
- Year built: 1954
Utilities & green energy
- Electric: 200+ Amp Service, Circuit Breakers
- Sewer: Public Sewer
- Water: Public
Community & HOA
Community
- Subdivision: Alton Park
Location
- Region: Allentown
Financial & listing details
- Price per square foot: $256/sqft
- Tax assessed value: $139,600
- Annual tax amount: $4,884
- Date on market: 8/17/2026
- Ownership type: Fee Simple
Estimated market value
$381,700
$363,000 - $401,000
$2,558/mo
Price history
| Date | Event | Price |
|---|---|---|
| 9/30/2026 | Pending sale | $385,000$256/sqft |
Source:  GLVR #782921 Report a problem GLVR #782921 Report a problem | ||
| 8/17/2026 | Listed for sale | $385,000+32.8%$256/sqft |
Source: GLVR #782921 Report a problem | ||
| 2/8/2023 | Listing removed | -- |
Source:  RE/MAX International Report a problem RE/MAX International Report a problem | ||
| 7/25/2022 | Pending sale | $290,000-12.1%$193/sqft |
Source: RE/MAX International #692761 Report a problem | ||
| 7/18/2022 | Sold | $330,000+13.8%$220/sqft |
Source: GLVR #692761 Report a problem | ||
| 5/13/2022 | Pending sale | $290,000$193/sqft |
Source: GLVR #692761 Report a problem | ||
| 5/10/2022 | Listed for sale | $290,000+65.8%$193/sqft |
Source: GLVR #692761 Report a problem | ||
| 3/8/2019 | Sold | $174,900$116/sqft |
Source: GLVR #598779 Report a problem | ||
| 1/9/2019 | Listed for sale | $174,900$116/sqft |
Source: Fox and Roach LP #598779 Report a problem | ||
Public tax history
| Year | Property taxes | Tax assessment |
|---|---|---|
| 2026 | $7,751 +2% | $139,600 |
| 2025 | $7,596 | $139,600 |
| 2024 | $7,596 | $139,600 |
| 2023 | $7,596 +5.8% | $139,600 +5.8% |
| 2022 | $7,177 +3.4% | $131,900 |
| 2021 | $6,944 +1.5% | $131,900 |
| 2020 | $6,838 +11280.1% | $131,900 |
| 2019 | $60 +1.6% | $131,900 |
| 2018 | $59 | $131,900 |
| 2017 | -- | $131,900 |
| 2016 | -- | $131,900 |
| 2015 | -- | $131,900 |
| 2014 | -- | $131,900 +174.8% |
| 2012 | -- | $48,000 |
| 2011 | -- | $48,000 |
| 2010 | -- | $48,000 |
| 2009 | -- | $48,000 |
| 2008 | -- | $48,000 |
| 2007 | -- | $48,000 |
| 2006 | -- | $48,000 |
| 2005 | -- | $48,000 |
| 2004 | -- | $48,000 |
| 2003 | -- | $48,000 |
| 2002 | -- | $48,000 |
| 2000 | -- | $48,000 |
Find assessor info on the county website
Monthly payment
Est. payment
Payment breakdown
Explore the cost of this home by adjusting the details. Changes won't be saved.Climate risks
Neighborhood: Alton Park
Nearby schools
Schools provided by the listing agent
- Elementary: Lehigh Parkway Elementary School
- Middle: South Mountain Middle School
- High: William Allen High School
- District: Allentown
Source: GLVR. This data may not be complete. We recommend contacting the local school district to confirm school assignments for this home.
Similar homes
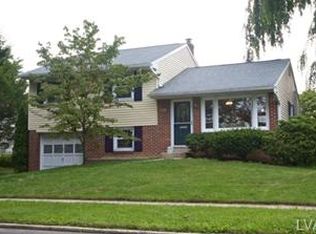
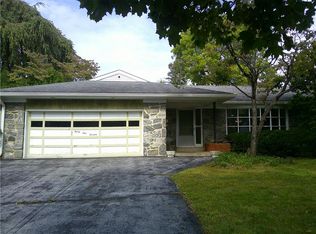
- $425,0003 bd3 ba1.9k sqft3113 Club Dr, Allentown, PA 18103For Sale
 MLS ID #785387, Salvatore J Lisinichia, BHHS Paul Ford Easton. GLVR
 - $--3 bd1 ba1.2k sqft2223 S 9th St, Allentown, PA 18103Auction
 Auction.com 2
 - $--4 bd2 ba1.2k sqft2665 W South St, Allentown, PA 18104AuctionXome
- $375,0003 bd2 ba1.7k sqft615 N 26th St, Allentown, PA 18104For Sale
 MLS ID #785623, Kelly L. Schaffer, Keller Williams Allentown. GLVR
 - $317,9993 bd2 ba1.3k sqft926 S Filmore St #922, Allentown, PA 18103For Sale
 MLS ID #PALH2016772, Paige Middleton, Realty One Group Exclusive. Bright MLS
 - $327,5003 bd2 ba2k sqft1882 S 2nd St, Allentown, PA 18103For SaleMLS ID #PALH2016860, Tori Walter, BHHS Fox & Roach-Chadds Ford. Bright MLS
