Skip main navigation
For sale
  • Price cut: $10K (7/28)
    $459,000

    1844 AUBURN STREET S, ST PETERSBURG, FL 33712

    3beds
    1,506sqft
    : 
    $3,073/mo
    Get pre-qualified
    Single Family Residence
    Built in 1948
    6,177 Square Feet Lot
    $447,900 Zestimate®
    $305/sqft
    $-- HOA

    What's special

    Dedicated office spaceAbundant natural lightOwn office areaUpdated interiorsPractical layoutsComfortable living spacePrivate living space
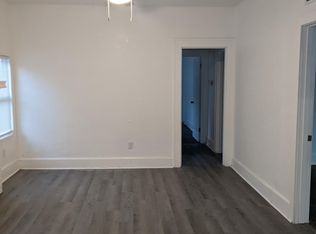
    PRICE IMPROVEMENT! Welcome to this exceptional property featuring a 2-bedroom, 1-bath Primary Residence and a Fully Permitted Detached 1-bedroom, 1-bath Accessory Dwelling Unit (ADU)—each with its own utilities and flexible use options. Whether you’re seeking rental income, multigenerational living, a dedicated work-from-home setup, or a unique investment opportunity, this property offers a rare combination of versatility and value. The primary residence offers 1,056 square feet with 2 bedrooms, 1 bathroom, and a dedicated office space. The detached ADU features 1 bedroom, 1 bathroom, its own office area as well, a full kitchen, and comfortable living space. Both homes provide practical layouts, abundant natural light, updated interiors, and easy-to-maintain living. Separate utilities enhance privacy and simplify management, making the property ideal for owner-occupants, investors, remote workers, or families seeking independent living arrangements. Enjoy a private outdoor setting with space to relax, entertain, garden, or create additional outdoor living areas. Conveniently located just minutes from Downtown St. Petersburg, the waterfront, shopping, dining, parks, schools, hospitals, and I-275, you’ll enjoy easy access to everything the Tampa Bay area has to offer. Properties with fully permitted detached ADUs are increasingly difficult to find, making this a rare opportunity to own a flexible property that provides both comfortable living and long-term income potential.
    61 days
    |
    334
    |
    29
    |

    Zillow last checked:

    Listing updated:

    Listed by:

    Cary Greenberg 727-580-8186,

    REALTY EXPERTS 727-888-1000

    Source: Stellar MLS,MLS#: TB8518277MLS LogoOriginating MLS: Suncoast Tampa

      Facts & features

      Interior

      Bedrooms & bathrooms
      • Bedrooms: 3
      • Bathrooms: 2
      • Full bathrooms: 2
      Rooms
      • Room types: Den/Library/Office, Garage Apartment, Utility Room, Storage Rooms
      Primary bedroom
      • Features: Ceiling Fan(s), Built-in Closet
      • Level: First
      • Area: 20556 Square Feet
      • Dimensions: 1713x12
      Primary bedroom
      • Features: Built-in Closet
      • Level: Upper
      • Area: 130 Square Feet
      • Dimensions: 13x10
      Bedroom 2
      • Features: Ceiling Fan(s), Built-in Closet
      • Level: First
      • Area: 108 Square Feet
      • Dimensions: 12x9
      Primary bathroom
      • Level: Upper
      • Area: 28 Square Feet
      • Dimensions: 7x4
      Primary bathroom
      • Level: First
      • Area: 36 Square Feet
      • Dimensions: 6x6
      Kitchen
      • Features: Kitchen Island
      • Level: First
      • Area: 140 Square Feet
      • Dimensions: 14x10
      Kitchen
      • Level: Upper
      • Area: 84 Square Feet
      • Dimensions: 12x7
      Living room
      • Features: Ceiling Fan(s)
      • Level: First
      • Area: 204 Square Feet
      • Dimensions: 17x12
      Living room
      • Level: Upper
      • Area: 120 Square Feet
      • Dimensions: 12x10
      Office
      • Features: Built-in Closet
      • Level: First
      • Area: 108 Square Feet
      • Dimensions: 12x9
      Office
      • Features: Built-in Closet
      • Level: Upper
      • Area: 42 Square Feet
      • Dimensions: 7x6
      Heating
      • Central, Electric
      Cooling
      • Central Air, Ductless
      Appliances
      • Included: Dryer, Electric Water Heater, Range, Refrigerator, Washer
      • Laundry: In Garage
      Features
      • Ceiling Fan(s), Walk-In Closet(s)
      • Flooring: Laminate
      • Has fireplace: No
      Interior area
      • Total structure area: 2,280
      • Total interior livable area: 1,506 sqft
      Video & virtual tour

      Property

      Parking
      • Total spaces: 2
      • Parking features: Alley Access, Off Street
      • Garage spaces: 2
      Features
      • Levels: One
      • Stories: 1
      • Patio & porch: Covered, Deck, Patio
      • Exterior features: Sidewalk
      • Fencing: Fenced
      Lot
      • Size: 6,177 Square Feet
      • Dimensions: 51 x 126
      • Features: City Lot, Near Public Transit
      • Residential vegetation: Trees/Landscaped
      Details
      • Additional structures: Guest House, Storage, Workshop
      • Parcel number: 263116896400010070
      • Special conditions: None

      Construction

      Type & style
      • Home type: SingleFamily
      • Property subtype: Single Family Residence
      Materials
      • Metal Siding, Wood Frame
      • Foundation: Crawlspace, Slab
      • Roof: Shingle
      Condition
      • New construction: No
      • Year built: 1948

      Utilities & green energy

      • Sewer: Public Sewer
      • Water: Public
      • Utilities for property: BB/HS Internet Available, Cable Available, Electricity Connected, Public, Sewer Connected, Water Connected

      Community & HOA

      Community
      • Security: Closed Circuit Camera(s), Security Lights, Smoke Detector(s)
      • Pet fee: $0 monthly
      • Subdivision: TANGERINE HIGHLANDS
      HOA
      • Has HOA: No
      Location
      • Region: Saint Petersburg

      Financial & listing details

      • Price per square foot: $305/sqft
      • Tax assessed value: $284,966
      • Annual tax amount: $4,768
      • Date on market: 6/11/2026
      • Cumulative days on market: 53 days
      • Listing terms: Cash,Conventional
      • Ownership: Fee Simple
      • Total actual rent: 11700
      • Electric utility on property: Yes
      • Road surface type: Paved, Asphalt

        Estimated market value

        $447,900

        $426,000 - $470,000

        $2,855/mo

        Price history

        DateEventPrice
        7/28/2026Price change$459,000-2.1%$305/sqft
        Source: Stellar MLS #TB8518277 Report a problem
        6/11/2026Listed for sale$469,000+56.3%$311/sqft
        Source: Stellar MLS #TB8518277 Report a problem
        10/24/2022Listing removed--
        Source: RE/MAX International Report a problem
        6/23/2022Sold$300,000$199/sqft
        Source: Public Record Report a problem
        6/16/2022Pending sale$300,000$199/sqft
        Source: RE/MAX International #U8160250 Report a problem
        6/16/2022Listing removed--
        Source: RE/MAX International Report a problem
        5/11/2022Pending sale$300,000$199/sqft
        Source: Stellar MLS #U8160250 Report a problem
        4/27/2022Listed for sale$300,000+900%$199/sqft
        Source: Stellar MLS #U8160250 Report a problem
        11/7/2012Sold$30,000-25%$20/sqft
        Source: Public Record Report a problem
        3/11/2010Sold$40,000-66.7%$27/sqft
        Source: Public Record Report a problem
        9/21/2005Sold$120,000+26.3%$80/sqft
        Source: Public Record Report a problem
        9/9/2004Sold$95,000+22.6%$63/sqft
        Source: Public Record Report a problem
        7/12/2002Sold$77,500+72.2%$51/sqft
        Source: Public Record Report a problem
        1/7/2002Sold$45,000-39.7%$30/sqft
        Source: Public Record Report a problem
        7/17/2000Sold$74,600$50/sqft
        Source: Public Record Report a problem

        Public tax history

        YearProperty taxesTax assessment
        2025$4,967 +12.8%$232,881 +10%
        2024$4,404 +15.2%$211,710 +10%
        2023$3,822 +94.4%$192,464 +140.1%
        2022$1,966 +11.8%$80,171 +10%
        2021$1,759 +4.5%$72,883 +10%
        2020$1,683 +10.1%$66,257 +10%
        2019$1,528 $60,234 -33.5%
        2018$1,528 +6.9%$90,581 +82%
        2017$1,430 +61.4%$49,780 +25.4%
        2016$886 +3.1%$39,703 +5.3%
        2015$859 -10.2%$37,713 -9.9%
        2014$957 +6.8%$41,841 +7.9%
        2013$896 +33.6%$38,781 +33.5%
        2012$671 $29,039 -18.1%
        2011-- $35,478 -52.8%
        2010-- $75,108 -1.2%
        2009-- $76,012 -52.5%
        2008$3,445 $159,900 +10.1%
        2007-- $145,200 +67.9%
        2005-- $86,500 +12.2%
        2004$1,874 +0.8%$77,100 +1.3%
        2003$1,859 +23.2%$76,100 -2.1%
        2002$1,509 $77,700 +27.4%
        2001$1,509 -2.4%$61,000 -2.2%
        2000$1,546 $62,400
        Find assessor info on the county website

        Monthly payment

        Est. payment

        Payment breakdown

        Explore the cost of this home by adjusting the details. Changes won't be saved.
        All calculations are estimates and provided by Zillow, Inc. for informational purposes only. Actual amounts may vary.
        HOA fees may include property taxes on listings classified as Co-Ops. Contact the listing agent and/or owner for fee details.
        See how much you could borrow to make a competitive offer.

        Climate risks

        Neighborhood: Highland Oaks

        Getting around

        64 / 100
        Somewhat Walkable
        52 / 100
        Bikeable

        Nearby schools

        GreatSchools rating

        A local agent can set up tours, give advice and negotiate with sellers.

        A local lender can help you make sure your offer is ready when you are.

        Browse local experts

        Similar homes