Welcome to your dream ranch retreat in the heart of Schererville, Indiana. This meticulously maintained 3-bedroom, 2.5-bath ranch offers 1,428 square feet of thoughtfully updated living space and sits on nearly half an acre of beautifully landscaped grounds, complete with a fully fenced yard and mature trees that offer both privacy and charm.Step inside and immediately feel at home. A modern, waterproof luxury flooring flows seamlessly throughout the home, offering both durability and style. The spacious eat-in kitchen is a true showstopper--completely renovated with custom cabinetry, gleaming granite countertops, and brand-new, never-used stainless steel appliances. Every detail has been carefully upgraded over the past 19 years using high-quality, lasting materials, including Andersen windows, new siding and insulation, solid core doors, custom blinds, dual heating systems (boiler and forced air), and a full perimeter drain tile system in the basement, making this a truly low-maintenance home for years to come.Two well-appointed bedrooms share a beautifully refreshed full bath, while the primary suite serves as a private oasis with peaceful backyard views, dual walk-in closets, and a spa-inspired ensuite featuring a custom step-in shower. The full unfinished basement doubles your living space and provides a blank canvas for your dream rec room, home gym, or entertainment area.Step outside to a serene back deck overlooking a tranquil yard and firepit area--ideal for relaxing or gathering with friends. The attached tandem 2-car garage offers generous space for parking and a workshop, and the extra-wide driveway provides off-street parking for up to eight vehicles. Located next to Redar Park, home to many of Schererville's favorite local events, and just steps from the Pennsy Greenway Trail, this home puts outdoor recreation and community fun right at your fingertips.As a bonus, use the seller's preferred lender and receive a 500 closing cost credit.
Closed
$352,900
1844 Austin Ave, Schererville, IN 46375
3beds
1,428sqft
Single Family Residence
Built in 1961
0.43 Acres Lot
$366,900 Zestimate®
$247/sqft
$2,314 Estimated rent
Home value
$366,900
$334,000 - $404,000
$2,314/mo
Zestimate® history
Owner options
List your home for rent
$2,314/mo
Rent Zestimate®
Find your next renter with Zillow Rental Manager. Plus, with online applications, you can quickly screen prospective tenants – for free.
$2,314/mo
Rent Zestimate®
Refinance and save
$2,188/mo
Est. payment
Refinancing to a lower rate could help reduce your monthly payments and save thousands over the life of the loan.
$2,188/mo
Est. payment
Explore your selling options
Work with a Zillow partner agent
Leverage their expertise and Zillow's premium Showcase listings to get your home seen by more buyers.
Get startedList with your own agent
Get your home in front of millions of buyers by listing it on Zillow.
Learn how to do itSell it yourself
Take full control of how buyers see your home on Zillow by listing For Sale by Owner (FSBO).
List your homeWhat's special
Zillow last checked:
Listing updated:
Listed by:
Brooke Metz,
eXp Realty, LLC 888-611-3912
Bought with:
Lisa Grady, RB14039656
McColly Real Estate
Paytn Grady, RB21002471
McColly Real Estate
Source: NIRA as distributed by MLS GRID,MLS#: 824584
Facts & features
Interior
Bedrooms & bathrooms
- Bedrooms: 3
- Bathrooms: 3
- Full bathrooms: 1
- 3/4 bathrooms: 1
- 1/2 bathrooms: 1
Rooms
- Room types: Basement, Utility Room, Kitchen, Primary Bedroom, Living Room, Dining Room, Bedroom 3, Bedroom 2
Primary bedroom
- Description: Dual walk-in closets and luxuriious en-suite bathroom with step-in shower
- Area: 128.45
- Dimensions: 14.1 x 9.11
Bedroom 2
- Description: Large closets
- Area: 136.48
- Dimensions: 10.11 x 13.5
Bedroom 3
- Description: Large closets
- Area: 122.85
- Dimensions: 9.1 x 13.5
Basement
- Description: Spacious and waterproofed with full-perimtere drain tile
- Area: 677.7
- Dimensions: 50.2 x 13.5
Dining room
- Description: high quality Waterproof flooring
- Area: 123.69
- Dimensions: 9.3 x 13.3
Kitchen
- Description: high quality Waterproof flooring
- Area: 123.69
- Dimensions: 9.3 x 13.3
Living room
- Description: high quality Waterproof flooring
- Area: 361.76
- Dimensions: 23.8 x 15.2
Utility room
- Description: Laundry space and utility access, could make a great
- Area: 688.64
- Dimensions: 53.8 x 12.8
Heating
- Baseboard, Natural Gas, Forced Air
Appliances
- Included: Dishwasher, Washer, Stainless Steel Appliance(s), Refrigerator, Microwave, Gas Water Heater, Dryer, Freezer, ENERGY STAR Qualified Appliances
- Laundry: Laundry Room, Washer Hookup
Features
- Ceiling Fan(s), Soaking Tub, Walk-In Closet(s), Stone Counters, Recessed Lighting, Granite Counters, Pantry, His and Hers Closets, Entrance Foyer, Eat-in Kitchen
- Windows: Blinds, Display Window(s)
- Basement: Full,Unfinished,Sump Pump
- Has fireplace: No
Interior area
- Total structure area: 1,428
- Total interior livable area: 1,428 sqft
- Finished area above ground: 1,428
Property
Parking
- Total spaces: 2
- Parking features: Attached, Driveway, Garage Faces Front, Garage Door Opener
- Attached garage spaces: 2
- Has uncovered spaces: Yes
Features
- Levels: One
- Patio & porch: Deck, Front Porch
- Exterior features: Fire Pit, Private Yard, Rain Gutters
- Fencing: Back Yard,Fenced
- Has view: Yes
- View description: Neighborhood
Lot
- Size: 0.43 Acres
- Features: Back Yard, Wooded, Rectangular Lot, Private, Front Yard
Details
- Parcel number: 451115152006000036
- Special conditions: None
Construction
Type & style
- Home type: SingleFamily
- Property subtype: Single Family Residence
Condition
- New construction: No
- Year built: 1961
Utilities & green energy
- Sewer: Public Sewer
- Water: Public
Community & HOA
Community
- Subdivision: Kuehl's Add To Schererville
HOA
- Has HOA: No
Location
- Region: Schererville
Financial & listing details
- Price per square foot: $247/sqft
- Tax assessed value: $330,100
- Annual tax amount: $2,810
- Date on market: 7/20/2025
- Listing agreement: Exclusive Right To Sell
- Listing terms: Cash,VA Loan,FHA,Conventional
Price history
| Date | Event | Price |
|---|---|---|
| 8/29/2025 | Sold | $352,900+0.9%$247/sqft |
Source:  NIRA as distributed by MLS GRID #824584 Report a problem NIRA as distributed by MLS GRID #824584 Report a problem | ||
| 8/26/2025 | Pending sale | $349,900$245/sqft |
Source: NIRA as distributed by MLS GRID #824584 Report a problem | ||
| 8/1/2025 | Contingent | $349,900$245/sqft |
Source: NIRA as distributed by MLS GRID #824584 Report a problem | ||
| 7/20/2025 | Listed for sale | $349,900-2.8%$245/sqft |
Source: NIRA as distributed by MLS GRID #824584 Report a problem | ||
| 7/10/2025 | Listing removed | -- |
Source: Owner Report a problem | ||
| 6/10/2025 | Price change | $359,900-7.7%$252/sqft |
Source: Owner Report a problem | ||
| 6/5/2025 | Listed for sale | $389,900+143.8%$273/sqft |
Source: Owner Report a problem | ||
| 7/21/2006 | Sold | $159,900$112/sqft |
Source: NIRA as distributed by MLS GRID #160695 Report a problem | ||
Public tax history
| Year | Property taxes | Tax assessment |
|---|---|---|
| 2025 | $2,717 +7.8% | $330,100 +7.7% |
| 2024 | $2,521 +8.4% | $306,600 +6.8% |
| 2023 | $2,327 +3.9% | $287,200 +17.8% |
| 2022 | $2,238 +28.8% | $243,700 +2% |
| 2021 | $1,738 +8.3% | $238,900 +23.9% |
| 2020 | $1,605 -3.9% | $192,800 +12.2% |
| 2019 | $1,671 +4.3% | $171,900 |
| 2018 | $1,602 +23.9% | $171,900 -0.9% |
| 2017 | $1,294 | $173,500 +11.4% |
| 2016 | $1,294 +1.7% | $155,700 +1.1% |
| 2014 | $1,272 +0.2% | $154,000 +2.1% |
| 2013 | $1,270 -8.8% | $150,900 +0.6% |
| 2012 | $1,393 -3.9% | $150,000 -12.6% |
| 2011 | $1,450 -8.1% | $171,700 -2.7% |
| 2010 | $1,578 | $176,400 +3.7% |
| 2009 | -- | $170,100 -3.1% |
| 2007 | -- | $175,500 +37.6% |
| 2006 | -- | $127,500 |
| 2005 | -- | $127,500 -0.4% |
| 2004 | -- | $128,000 +216.8% |
| 2003 | -- | $40,400 |
| 2002 | -- | $40,400 +199.9% |
| 2001 | -- | $13,470 |
Find assessor info on the county website
Neighborhood: 46375
Nearby homes
- $382,2003 bd3 ba3k sqft1838 Austin Ave, Schererville, IN 46375Off Market
- $326,0003 bd2 ba2.8k sqft138 North Rd, Schererville, IN 46375Sold
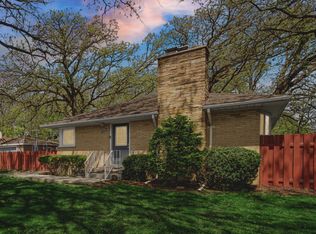
- $412,4004 bd2 ba2.3k sqft144-146 North Rd, Schererville, IN 46375Off Market

- $373,1004 bd1 ba2.9k sqft128 North Rd, Schererville, IN 46375Off Market
- $---- bd-- ba-- sqft146 North Rd, Schererville, IN 46375Off Market
- $285,2003 bd1 ba1.2k sqft1832 Austin Ave, Schererville, IN 46375Off Market
- $346,3004 bd2 ba2.3k sqft144 North Rd, Schererville, IN 46375Off Market
- $321,4003 bd1 ba1.9k sqft122 North Rd, Schererville, IN 46375Off Market
Nearby schools
GreatSchools rating
- 9/10Homan Elementary SchoolGrades: PK-4Distance: 0.4 mi
- 8/10Michael Grimmer Middle SchoolGrades: 5-8Distance: 0.9 mi
- 9/10Lake Central High SchoolGrades: 9-12Distance: 2 mi
Schools provided by the listing agent
- Elementary: Homan Elementary School
- Middle: Grimmer Middle School
- High: Lake Central High School
Source: NIRA as distributed by MLS GRID. This data may not be complete. We recommend contacting the local school district to confirm school assignments for this home.
Get a cash offer in 3 minutes
Find out how much your home could sell for in as little as 3 minutes with a no-obligation cash offer.
Estimated market value
$366,900
Get a cash offer in 3 minutes
Find out how much your home could sell for in as little as 3 minutes with a no-obligation cash offer.
Estimated market value
$366,900
- Indiana
- Lake County
- Schererville
- 46375
- 1844 Austin Ave
Nearby cities
Nearby zip codes
Other Schererville Topics
