Welcome to 1844 Austin Ridge Parkway, a stunning three-story townhome nestled in the sought-after Austin Creek community of Wake Forest, NC. Built in 2018, this 2,310 sq ft homes offers a perfect blend of modern design and comfortable living.
Key Features:
• Bedrooms/Bathrooms: 4 spacious bedrooms and 3.5 bathrooms, providing ample space for owners & guests.
• First Floor: Features a versatile space that can be used as a bedroom or office, a full bathroom, and convenient access to the attached two-car garage.
• Main Level: An open-concept layout with a large living room centered around a cozy gas fireplace. The gourmet kitchen boasts granite countertops, a center island, and direct access to a spacious deck—ideal for entertaining.
• Upper Level: Includes two guest bedrooms and a luxurious primary suite with a tray ceiling, walk-in closet, and en suite bathroom.
• Community Amenities: Residents enjoy access to a community pool, enhancing the neighborhood's appeal.
This property is conveniently located near major roadways, shopping centers, and dining options, making it an ideal choice for those seeking both tranquility and accessibility.
Sold for $345,000
Zillow last checked:
Listing updated:
Bought with:
Non Member
Non Member Office
Source: Doorify MLS,MLS#: 10092161
Price history
| Date | Event | Price |
|---|---|---|
| 6/14/2025 | Listing removed | $2,350$1/sqft |
Source: Zillow Rentals Report a problem | ||
| 6/3/2025 | Listed for rent | $2,350+4.4%$1/sqft |
Source: Zillow Rentals Report a problem | ||
| 5/30/2025 | Sold | $345,000-8%$149/sqft |
Source:  Doorify MLS #10092161 Report a problem Doorify MLS #10092161 Report a problem | ||
| 5/13/2025 | Pending sale | $375,000$162/sqft |
Source: Doorify MLS #10092161 Report a problem | ||
| 4/26/2025 | Listed for sale | $375,000+34%$162/sqft |
Source: Doorify MLS #10092161 Report a problem | ||
| 3/28/2024 | Listing removed | -- |
Source: Zillow Rentals Report a problem | ||
| 3/27/2024 | Listed for rent | $2,250$1/sqft |
Source: Zillow Rentals Report a problem | ||
| 9/10/2022 | Listing removed | -- |
Source: Zillow Rental Network Premium Report a problem | ||
| 8/28/2022 | Listed for rent | $2,250$1/sqft |
Source: Zillow Rental Network Premium #2471202 Report a problem | ||
| 8/15/2022 | Listing removed | -- |
Source: Zillow Rental Network Premium Report a problem | ||
| 7/22/2022 | Listed for rent | $2,250$1/sqft |
Source: Zillow Rental Network Premium #2464210 Report a problem | ||
| 1/6/2021 | Listing removed | $279,900+6.4%$121/sqft |
Source: Doorify MLS #2349639 Report a problem | ||
| 1/5/2021 | Sold | $263,000-6%$114/sqft |
Source: Doorify MLS #2349639 Report a problem | ||
| 11/25/2020 | Pending sale | $279,900$121/sqft |
Source: DASH Carolina Report a problem | ||
| 11/20/2020 | Price change | $279,900-3.4%$121/sqft |
Source: DASH Carolina Report a problem | ||
| 11/6/2020 | Price change | $289,900-1.5%$125/sqft |
Source: DASH Carolina Report a problem | ||
| 10/21/2020 | Listed for sale | $294,300+7.3%$127/sqft |
Source: DASH Carolina Report a problem | ||
| 10/13/2020 | Sold | $274,400+5.5%$119/sqft |
Source: Public Record Report a problem | ||
| 3/4/2019 | Sold | $260,000-0.9%$113/sqft |
Source: Public Record Report a problem | ||
| 11/28/2018 | Price change | $262,490+1%$114/sqft |
Source: Lennar Report a problem | ||
| 9/22/2018 | Price change | $259,990-2.6%$113/sqft |
Source: Lennar Report a problem | ||
| 9/18/2018 | Listed for sale | $266,860$116/sqft |
Source: Lennar Report a problem | ||
Nearby homes
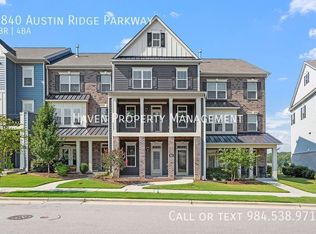
- $355,7004 bd4 ba2.1k sqft1840 Austin Ridge Pkwy, Wake Forest, NC 27587Off Market
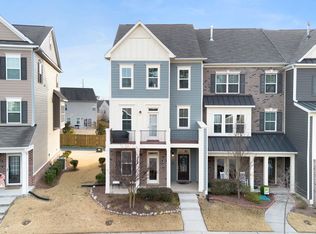
- $370,0003 bd4 ba2.4k sqft1848 Austin Ridge Pkwy, Wake Forest, NC 27587Sold
- $344,4003 bd3 ba2.1k sqft1836 Austin Ridge Pkwy, Wake Forest, NC 27587Off Market
- $352,9003 bd3 ba2.3k sqft1852 Austin Ridge Pkwy, Wake Forest, NC 27587Off Market
Get a cash offer in 3 minutes
Find out how much your home could sell for in as little as 3 minutes with a no-obligation cash offer.
Estimated market value
$332,500
