WELCOME HOME! Located in the desirable Townes at Shannon Hill, this beautifully maintained 3-bedroom, 2.5-bath townhome offers over 2,000 square feet of stylish, modern living space across three spacious levels. Just minutes from the vibrant shops and dining of Downingtown and historic charm of West Chester Borough, this home features an open-concept layout with oversized windows, recessed lighting, and a gourmet kitchen boasting granite countertops, stainless steel appliances, a large center island, and abundant cabinetry—all seamlessly connected to the bright dining area and expansive living room. Step out onto the private rear deck and take in tranquil views of surrounding greenery, perfect for relaxing mornings or quiet evenings. Upstairs, the primary suite impresses with a tray ceiling, walk-in closet, and spa-like en-suite bath, while two additional bedrooms, a full hall bath, and laundry offer everyday convenience. The walk-out lower level provides flexible living space for a home office, gym, playroom, or fourth bedroom, and opens to a lush shared courtyard. Enjoy the oversized one-car garage, additional driveway parking, and close proximity to the United Sports Training Center just around the corner, offering top-tier athletic facilities for nearly every sport. Located in the award-winning Downingtown Area School District and served by the prestigious STEM Academy, this move-in-ready home combines comfort, location, and convenience—schedule your private tour today!
Sold for $515,000
$515,000
1844 Boulder Dr, Downingtown, PA 19335
3beds
2,110sqft
Townhouse
Built in 2020
880 Square Feet Lot
$540,400 Zestimate®
$244/sqft
$3,001 Estimated rent
Home value
$540,400
$503,000 - $578,000
$3,001/mo
Zestimate® history
Owner options
List your home for rent
$3,001/mo
Rent Zestimate®
Find your next renter with Zillow Rental Manager. Plus, with online applications, you can quickly screen prospective tenants – for free.
$3,001/mo
Rent Zestimate®
Refinance and save
$3,517/mo
Est. payment
Refinancing to a lower rate could help reduce your monthly payments and save thousands over the life of the loan.
$3,517/mo
Est. payment
Explore your selling options
Work with a Zillow partner agent
Leverage their expertise and Zillow's premium Showcase listings to get your home seen by more buyers.
Get startedList with your own agent
Get your home in front of millions of buyers by listing it on Zillow.
Learn how to do itSell it yourself
Take full control of how buyers see your home on Zillow by listing For Sale by Owner (FSBO).
List your homeWhat's special
Private rear deckOversized windowsLush shared courtyardHome officePrimary suiteFlexible living spaceLarge center island
Zillow last checked:
Listing updated:
Listed by:
Alexander Zay 484-919-1811,
Better Homes and Gardens Real Estate Phoenixville
Bought with:
Carol Young, RS135052A
Keller Williams Real Estate-Blue Bell
Sam Pitkow, RS347466
Keller Williams Real Estate-Blue Bell
Source: Bright MLS,MLS#: PACT2093828
Facts & features
Interior
Bedrooms & bathrooms
- Bedrooms: 3
- Bathrooms: 3
- Full bathrooms: 2
- 1/2 bathrooms: 1
- Main level bathrooms: 1
Rooms
- Room types: Living Room, Bedroom 2, Bedroom 3, Kitchen, Family Room, Bedroom 1, Utility Room, Bathroom 1, Bathroom 2, Half Bath
Bedroom 1
- Features: Ceiling Fan(s), Flooring - Carpet, Lighting - Ceiling, Lighting - LED, Recessed Lighting, Walk-In Closet(s), Window Treatments
- Level: Upper
- Area: 225 Square Feet
- Dimensions: 15 x 15
Bedroom 2
- Features: Flooring - Carpet, Lighting - Ceiling, Window Treatments, Ceiling Fan(s)
- Level: Upper
- Area: 132 Square Feet
- Dimensions: 12 x 11
Bedroom 3
- Features: Flooring - Carpet, Walk-In Closet(s), Window Treatments
- Level: Upper
- Area: 100 Square Feet
- Dimensions: 10 x 10
Bathroom 1
- Features: Bathroom - Stall Shower, Bathroom - Walk-In Shower, Countertop(s) - Solid Surface, Double Sink, Flooring - Ceramic Tile, Recessed Lighting, Lighting - Wall sconces
- Level: Upper
- Area: 72 Square Feet
- Dimensions: 12 x 6
Bathroom 2
- Features: Bathroom - Tub Shower, Flooring - Ceramic Tile, Lighting - Ceiling, Lighting - Wall sconces
- Level: Upper
- Area: 64 Square Feet
- Dimensions: 8 x 8
Family room
- Features: Flooring - Carpet, Window Treatments
- Level: Lower
- Area: 380 Square Feet
- Dimensions: 20 x 19
Half bath
- Features: Flooring - Ceramic Tile, Lighting - Wall sconces
- Level: Main
- Area: 25 Square Feet
- Dimensions: 5 x 5
Kitchen
- Features: Breakfast Bar, Breakfast Nook, Granite Counters, Dining Area, Flooring - Engineered Wood, Flooring - Wood, Kitchen Island, Eat-in Kitchen, Kitchen - Propane Cooking, Recessed Lighting, Lighting - Ceiling, Lighting - LED, Pantry, Window Treatments
- Level: Main
- Area: 315 Square Feet
- Dimensions: 21 x 15
Living room
- Features: Flooring - Engineered Wood, Flooring - HardWood, Recessed Lighting, Lighting - LED, Lighting - Ceiling
- Level: Main
- Area: 384 Square Feet
- Dimensions: 24 x 16
Utility room
- Level: Lower
- Area: 24 Square Feet
- Dimensions: 6 x 4
Heating
- Forced Air, Zoned, Programmable Thermostat, Natural Gas
Cooling
- Central Air, Electric
Appliances
- Included: Microwave, Dishwasher, Dryer, Disposal, Energy Efficient Appliances, Exhaust Fan, Self Cleaning Oven, Ice Maker, Oven/Range - Gas, Stainless Steel Appliance(s), Cooktop, Washer, Water Heater
- Laundry: Upper Level, Washer In Unit
Features
- Bathroom - Tub Shower, Bathroom - Stall Shower, Bathroom - Walk-In Shower, Breakfast Area, Ceiling Fan(s), Combination Dining/Living, Combination Kitchen/Dining, Combination Kitchen/Living, Dining Area, Open Floorplan, Eat-in Kitchen, Kitchen - Gourmet, Kitchen Island, Primary Bath(s), Recessed Lighting, Upgraded Countertops, Walk-In Closet(s), Dry Wall
- Flooring: Carpet, Engineered Wood, Ceramic Tile, Hardwood, Wood
- Doors: Sliding Glass, Six Panel
- Windows: Double Hung, Energy Efficient, Screens
- Has basement: No
- Has fireplace: No
Interior area
- Total structure area: 2,110
- Total interior livable area: 2,110 sqft
- Finished area above ground: 2,110
Property
Parking
- Total spaces: 4
- Parking features: Garage Faces Front, Garage Door Opener, Oversized, Inside Entrance, Asphalt, Attached, Driveway, On Street
- Attached garage spaces: 1
- Uncovered spaces: 3
- Details: Garage Sqft: 326
Accessibility
- Accessibility features: None
Features
- Levels: Three
- Stories: 3
- Patio & porch: Deck
- Exterior features: Lighting, Street Lights, Sidewalks
- Pool features: None
- Has view: Yes
- View description: Trees/Woods
Lot
- Size: 880 Square Feet
Details
- Additional structures: Above Grade
- Parcel number: 5001 0091
- Zoning: RESIDENTIAL
- Special conditions: Standard
Construction
Type & style
- Home type: Townhouse
- Architectural style: Contemporary
- Property subtype: Townhouse
Materials
- Vinyl Siding, Aluminum Siding
- Foundation: Concrete Perimeter, Slab
- Roof: Asphalt
Condition
- Excellent
- New construction: No
- Year built: 2020
Utilities & green energy
- Sewer: Public Sewer
- Water: Public
- Utilities for property: Cable Available, Propane, Electricity Available, Phone Available, Sewer Available, Broadband
Community & HOA
Community
- Subdivision: Townes At Shannon Hill
HOA
- Has HOA: Yes
- Services included: Common Area Maintenance, Snow Removal, Lawn Care Rear, Maintenance Grounds, Trash
- HOA fee: $152 monthly
Location
- Region: Downingtown
- Municipality: WEST BRADFORD TWP
Financial & listing details
- Price per square foot: $244/sqft
- Tax assessed value: $190,000
- Annual tax amount: $6,795
- Date on market: 5/14/2025
- Listing agreement: Exclusive Right To Sell
- Listing terms: Conventional,Cash
- Inclusions: Washer, Dryer, Refrigerator All In As-is Condition
- Ownership: Fee Simple
Price history
| Date | Event | Price |
|---|---|---|
| 6/24/2025 | Sold | $515,000-2.6%$244/sqft |
Source:  Bright MLS #PACT2093828 Report a problem Bright MLS #PACT2093828 Report a problem | ||
| 6/22/2025 | Pending sale | $529,000$251/sqft |
Source: Bright MLS #PACT2093828 Report a problem | ||
| 5/24/2025 | Contingent | $529,000$251/sqft |
Source: Bright MLS #PACT2093828 Report a problem | ||
| 5/14/2025 | Listed for sale | $529,000+37.8%$251/sqft |
Source: Bright MLS #PACT2093828 Report a problem | ||
| 1/5/2021 | Sold | $383,890$182/sqft |
Source: Public Record Report a problem | ||
Public tax history
| Year | Property taxes | Tax assessment |
|---|---|---|
| 2026 | $7,092 +2.6% | $190,000 |
| 2025 | $6,911 +1.7% | $190,000 |
| 2024 | $6,795 +3.3% | $190,000 |
| 2023 | $6,576 +3% | $190,000 |
| 2022 | $6,386 +2.5% | $190,000 |
| 2021 | $6,228 +1288.1% | $190,000 +370.9% |
| 2020 | $449 -64.8% | $40,350 |
| 2019 | $1,273 | $40,350 |
Find assessor info on the county website
Neighborhood: 19335
Nearby homes
- $485,7003 bd3 ba2k sqft1862 Boulder Dr, Downingtown, PA 19335Off Market
- $505,4003 bd3 ba2k sqft1860 Boulder Dr, Downingtown, PA 19335Off Market
- $502,2003 bd3 ba2k sqft1864 Boulder Dr, Downingtown, PA 19335Off Market
- $507,5003 bd3 ba2.1k sqft1846 Boulder Dr, Downingtown, PA 19335Sold
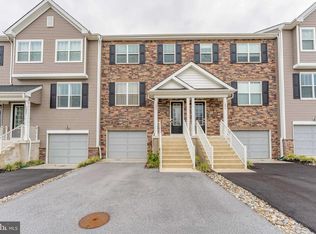
- $493,5003 bd3 ba2k sqft1866 Boulder Dr, Downingtown, PA 19335Off Market
- $484,7003 bd2 ba2.1k sqft1868 Boulder Dr, Downingtown, PA 19335Off Market
- $485,7003 bd2 ba2.1k sqft1858 Boulder Dr, Downingtown, PA 19335Off Market
- $474,9003 bd2 ba2.1k sqft1856 Boulder Dr, Downingtown, PA 19335Off Market
Nearby schools
GreatSchools rating
- 10/10West Bradford El SchoolGrades: K-5Distance: 1 mi
- 8/10Downington Middle SchoolGrades: 7-8Distance: 2.5 mi
- 9/10Downingtown High School West CampusGrades: 9-12Distance: 2.4 mi
Schools provided by the listing agent
- District: Downingtown Area
Source: Bright MLS. This data may not be complete. We recommend contacting the local school district to confirm school assignments for this home.
Get a cash offer in 3 minutes
Find out how much your home could sell for in as little as 3 minutes with a no-obligation cash offer.
Estimated market value
$540,400
Get a cash offer in 3 minutes
Find out how much your home could sell for in as little as 3 minutes with a no-obligation cash offer.
Estimated market value
$540,400
- Pennsylvania
- Chester County
- Downingtown
- 19335
- 1844 Boulder Dr
