Skip main navigation
Closed
  • $256,000

    1844 Calloway Dr, Clarksville, TN 37042

    3beds
    1,311sqft
    Single Family Residence, Residential
    Built in 1998
    1.66 Acres Lot
    $272,200 Zestimate®
    $195/sqft
    $1,581 Estimated rent

    Home value

    $272,200

    $259,000 - $286,000

    $1,581/mo

    Zestimate® history
    Loading
    Loading...

    Owner options

    List your home for rent

    $1,581/mo

    Rent Zestimate®

    Find your next renter with Zillow Rental Manager. Plus, with online applications, you can quickly screen prospective tenants – for free.

    Learn more

    $1,581/mo

    Rent Zestimate®

    Refinance and save

    $1,525/mo

    Est. payment

    Refinancing to a lower rate could help reduce your monthly payments and save thousands over the life of the loan.

    See today's rates

    $1,525/mo

    Est. payment

    Explore your selling options

    Work with a Zillow partner agent

    Leverage their expertise and Zillow's premium Showcase listings to get your home seen by more buyers.

    Get started

    List with your own agent

    Get your home in front of millions of buyers by listing it on Zillow.

    Learn how to do it

    Sell it yourself

    Take full control of how buyers see your home on Zillow by listing For Sale by Owner (FSBO).

    List your home

    What's special

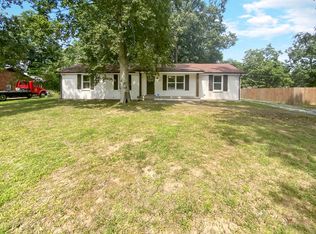
    Schedule your showing to see this all brick home situated on a spacious 1.66-acre lot at the end of a quiet street and in a neighborhood with mature trees. This home has been meticulously cared for, ensuring it's pristine condition for its new owners. Enjoy the benefits of recent updates throughout the home, including: modern light fixtures, stylish and durable flooring throughout the entire home, new paint throughout, newer Samsung kitchen appliance package and a newer State brand water heater. Kitchen also features a new stainless steel, single bowl, under mount sink and new faucet, newly surfaced countertops and some new cabinets that add storage and functionality to the heart of the home. You are sure to be pleased by the updated bathrooms with modern fixtures and finishes, tiled floors and a beautiful paint scheme. Fenced in back yard. Large front yard. Plenty of windows allow for natural lighting. 3 miles to gate 1 at Ft Campbell.

    Zillow last checked:

    Listing updated:

    Listed by:

    Leanne Kollette Bonning 615-513-7661,

    EXIT Noble Realty Group

    Bought with:

    Lisa Barrett, 354560

    Compass Tennessee, LLC

    Source: RealTracs MLS as distributed by MLS GRID,MLS#: 2679344MLS Logo

    Facts & features

    Interior

    Bedrooms & bathrooms
    • Bedrooms: 3
    • Bathrooms: 2
    • Full bathrooms: 2
    • Main level bedrooms: 3
    Bedroom 1
    • Features: Full Bath
    • Level: Full Bath
    • Area: 143 Square Feet
    • Dimensions: 13x11
    Bedroom 2
    • Area: 150 Square Feet
    • Dimensions: 15x10
    Bedroom 3
    • Area: 110 Square Feet
    • Dimensions: 11x10
    Kitchen
    • Features: Eat-in Kitchen
    • Level: Eat-in Kitchen
    • Area: 220 Square Feet
    • Dimensions: 20x11
    Living room
    • Area: 221 Square Feet
    • Dimensions: 17x13
    Heating
    • Central
    Cooling
    • Central Air
    Appliances
    • Included: Dishwasher, Microwave, Refrigerator, Electric Oven, Cooktop
    • Laundry: Electric Dryer Hookup, Washer Hookup
    Features
    • Flooring: Laminate, Tile
    • Basement: Crawl Space
    • Has fireplace: No
    Interior area
    • Total structure area: 1,311
    • Total interior livable area: 1,311 sqft
    • Finished area above ground: 1,311

    Property

    Parking
    • Total spaces: 1
    • Parking features: Garage Faces Front, Concrete
    • Attached garage spaces: 1
    Features
    • Levels: One
    • Stories: 1
    • Patio & porch: Patio, Porch
    • Fencing: Back Yard
    Lot
    • Size: 1.66 Acres
    • Features: Level
    Details
    • Parcel number: 063030J C 01200 00003030J
    • Special conditions: Standard

    Construction

    Type & style
    • Home type: SingleFamily
    • Architectural style: Ranch
    • Property subtype: Single Family Residence, Residential
    Materials
    • Brick
    • Roof: Asphalt
    Condition
    • New construction: No
    • Year built: 1998

    Utilities & green energy

    • Sewer: Public Sewer
    • Water: Public
    • Utilities for property: Water Available

    Community & HOA

    Community
    • Subdivision: Millswood
    HOA
    • Has HOA: No
    Location
    • Region: Clarksville

    Financial & listing details

    • Price per square foot: $195/sqft
    • Tax assessed value: $240,500
    • Annual tax amount: $1,468
    • Date on market: 7/15/2024

    Price history

    DateEventPrice
    8/30/2024Sold$256,000+0.4%$195/sqft
    Source: RealTracs MLS as distributed by MLS GRID #2679344 Report a problem
    7/22/2024Pending sale$255,000$195/sqft
    Source: RealTracs MLS as distributed by MLS GRID #2679344 Report a problem
    7/15/2024Listed for sale$255,000+45.7%$195/sqft
    Source: RealTracs MLS as distributed by MLS GRID #2679344 Report a problem
    4/5/2021Sold$175,000+2.9%$133/sqft
    Source: RealTracs MLS as distributed by MLS GRID #2227317 Report a problem
    2/26/2021Pending sale$170,000$130/sqft
    Source: RealTracs MLS as distributed by MLS GRID #2227317 Report a problem
    2/22/2021Listed for sale$170,000$130/sqft
    Source: RealTracs MLS as distributed by MLS GRID #2227317 Report a problem
    2/12/2021Pending sale$170,000$130/sqft
    Source: RealTracs MLS as distributed by MLS GRID #2227317 Report a problem
    2/8/2021Listed for sale$170,000+98.6%$130/sqft
    Source: RealTracs MLS as distributed by MLS GRID #2227317 Report a problem
    12/12/2015Listing removed$850$1/sqft
    Source: Cherokee Property Management Report a problem
    11/12/2015Listed for rent$850$1/sqft
    Source: Cherokee Property Management Report a problem
    5/20/2002Sold$85,601+0.8%$65/sqft
    Source: Public Record Report a problem
    9/4/1998Sold$84,950$65/sqft
    Source: Public Record Report a problem

    Public tax history

    YearProperty taxesTax assessment
    2024$1,792 +22.1%$60,125 +72.9%
    2023$1,468 $34,775
    2022$1,468 +41.1%$34,775
    2021$1,040 -25.2%$34,775 +0.6%
    2020$1,390 0%$34,575
    2019$1,390 $34,575 +31.7%
    2018$1,390 +47.4%$26,250 -14.6%
    2017$943 -28.8%$30,725
    2016$1,324 +2.2%$30,725
    2015$1,295 +1.4%$30,725
    2014$1,278 -9.4%$30,725 -4.6%
    2013$1,411 $32,200 0%
    2011$1,411 +6.3%$32,208
    2010$1,327 $32,208
    2009$1,327 $32,208
    2008-- $32,208 +16%
    2007$1,235 +0%$27,756
    2006$1,235 +7.4%$27,756 +14.5%
    2005$1,149 +5.6%$24,247
    2004$1,089 $24,247
    2002$1,089 $24,247 +16.6%
    2001-- $20,800 -75%
    2000-- $83,199
    Find assessor info on the county website

    Neighborhood: Northpark

    Nearby schools

    GreatSchools rating
    Schools provided by the listing agent
    • Elementary: Ringgold Elementary
    • Middle: Kenwood Middle School
    • High: Kenwood High School

    Source: RealTracs MLS as distributed by MLS GRID. This data may not be complete. We recommend contacting the local school district to confirm school assignments for this home.

    Get a cash offer in 3 minutes
    Find out how much your home could sell for in as little as 3 minutes with a no-obligation cash offer.
    Estimated market value
    $272,200
    Get a cash offer in 3 minutes
    Find out how much your home could sell for in as little as 3 minutes with a no-obligation cash offer.
    Estimated market value
    $272,200