Skip main navigation
Sold for $368,800
  • $368,800

    1844 Chesapeake Ct, Oxford, MI 48371

    3beds
    2,492sqft
    Single Family Residence
    Built in 1994
    0.37 Acres Lot
    $392,800 Zestimate®
    $148/sqft
    $2,666 Estimated rent

    Home value

    $392,800

    $369,000 - $416,000

    $2,666/mo

    Zestimate® history
    Loading
    Loading...

    Owner options

    List your home for rent

    $2,666/mo

    Rent Zestimate®

    Find your next renter with Zillow Rental Manager. Plus, with online applications, you can quickly screen prospective tenants – for free.

    Learn more

    $2,666/mo

    Rent Zestimate®

    Refinance and save

    $2,412/mo

    Est. payment

    Refinancing to a lower rate could help reduce your monthly payments and save thousands over the life of the loan.

    See today's rates

    $2,412/mo

    Est. payment

    Explore your selling options

    Work with a Zillow partner agent

    Leverage their expertise and Zillow's premium Showcase listings to get your home seen by more buyers.

    Get started

    List with your own agent

    Get your home in front of millions of buyers by listing it on Zillow.

    Learn how to do it

    Sell it yourself

    Take full control of how buyers see your home on Zillow by listing For Sale by Owner (FSBO).

    List your home

    What's special

    Fenced yardBrick paver patioFirst floor primary suiteWood burning fireplaceDining areaGenerous size kitchen
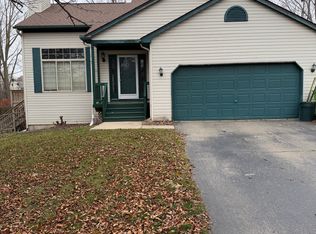
    Multiple offers sellers are calling for highest and best by 11a 11/06/2025. Step into this beautifully maintained move in ready home. The sellers have shown their pride in ownership with this one. This story and a half offers a first floor primary suite and a large two story great room with vaulted ceilings and wood burning fireplace. Generous size kitchen with dining area. Two bedrooms up and a additional in the finished walk out basement. Step out of the dining area to your gorgeous newer 12x42 deck overlooking your gorgeous fenced yard. The back yard not only offers plenty of green space but also a nice brick paver patio and large 12x16 shed with electricity for additional storage. Did I forget to say this home is also on a cul-de-sac so no through traffic. Don't drag your feet on this one properties like this don't last long. Hot tub and Flat screen T.V's excluded

    Zillow last checked:

    Listing updated:

    Listed by:

    John E Bray 248-628-2800,

    Real Estate One-Oxford

    Bought with:

    Susan Kelke, 6501412256

    Keller Williams Paint Creek

    Source: Realcomp II,MLS#: 20251047837MLS Logo

    Facts & features

    Interior

    Bedrooms & bathrooms
    • Bedrooms: 3
    • Bathrooms: 3
    • Full bathrooms: 3
    Primary bedroom
    • Level: Entry
    • Area: 240
    • Dimensions: 16 X 15
    Bedroom
    • Level: Second
    • Area: 168
    • Dimensions: 12 X 14
    Bedroom
    • Level: Basement
    • Area: 165
    • Dimensions: 15 X 11
    Bedroom
    • Level: Second
    • Area: 168
    • Dimensions: 14 X 12
    Other
    • Level: Basement
    • Area: 32
    • Dimensions: 8 X 4
    Other
    • Level: Entry
    • Area: 36
    • Dimensions: 6 X 6
    Other
    • Level: Second
    • Area: 48
    • Dimensions: 8 X 6
    Dining room
    • Level: Entry
    • Area: 144
    • Dimensions: 12 X 12
    Great room
    • Level: Entry
    • Area: 272
    • Dimensions: 17 X 16
    Kitchen
    • Level: Entry
    • Area: 110
    • Dimensions: 11 X 10
    Laundry
    • Level: Basement
    • Area: 32
    • Dimensions: 8 X 4
    Heating
    • Forced Air, Natural Gas
    Cooling
    • Ceiling Fans, Central Air
    Appliances
    • Included: Dishwasher, Disposal, Dryer, Free Standing Electric Range, Free Standing Refrigerator, Microwave, Washer, Water Softener Owned
    • Laundry: Laundry Room
    Features
    • Entrance Foyer
    • Basement: Bath Stubbed,Finished,Full,Walk Out Access
    • Has fireplace: Yes
    • Fireplace features: Great Room, Wood Burning
    Interior area
    • Total interior livable area: 2,492 sqft
    • Finished area above ground: 1,492
    • Finished area below ground: 1,000

    Property

    Parking
    • Total spaces: 2.5
    • Parking features: Twoand Half Car Garage, Attached, Direct Access, Electricityin Garage, Garage Faces Front, Garage Door Opener
    • Attached garage spaces: 2.5
    Features
    • Levels: One And One Half
    • Stories: 1.5
    • Entry location: GroundLevelwSteps
    • Patio & porch: Covered, Deck, Porch
    • Exterior features: Chimney Caps, Lighting
    • Pool features: None
    • Fencing: Back Yard,Fenced
    • Waterfront features: All Sports Lake, Beach Access, Lake Privileges
    • Body of water: STONY LAKE
    Lot
    • Size: 0.37 Acres
    • Dimensions: 94 x 171
    • Features: Level, Sprinklers
    Details
    • Additional structures: Sheds
    • Parcel number: 0433104034
    • Special conditions: Short Sale No,Standard

    Construction

    Type & style
    • Home type: SingleFamily
    • Architectural style: Contemporary
    • Property subtype: Single Family Residence
    Materials
    • Vinyl Siding
    • Foundation: Basement, Poured, Sump Pump
    • Roof: Asphalt
    Condition
    • Platted Sub
    • New construction: No
    • Year built: 1994

    Utilities & green energy

    • Electric: Circuit Breakers
    • Sewer: Public Sewer
    • Water: Community, Other
    • Utilities for property: Above Ground Utilities

    Community & HOA

    Community
    • Security: Smoke Detectors
    • Subdivision: OXFORD WOODSNO 4
    HOA
    • Has HOA: No
    Location
    • Region: Oxford

    Financial & listing details

    • Price per square foot: $148/sqft
    • Tax assessed value: $131,460
    • Annual tax amount: $4,856
    • Date on market: 11/4/2025
    • Cumulative days on market: 2 days
    • Listing agreement: Exclusive Right To Sell
    • Listing terms: Cash,Conventional,FHA

    Price history

    DateEventPrice
    11/19/2025Sold$368,800+2.5%$148/sqft
    Source: Realcomp II #20251047837 Report a problem
    11/6/2025Pending sale$359,900$144/sqft
    Source: Realcomp II #20251047837 Report a problem
    11/4/2025Listed for sale$359,900+48.7%$144/sqft
    Source: Realcomp II #20251047837 Report a problem
    6/20/2016Sold$242,000+3%$97/sqft
    Source: MiRealSource #31290455 Report a problem
    5/16/2016Pending sale$235,000$94/sqft
    Source: CENTURY 21 AAA North #31290455 Report a problem
    5/12/2016Listed for sale$235,000+10.8%$94/sqft
    Source: Century 21 AAA North #216045804 Report a problem
    11/4/2014Listing removed$212,000$85/sqft
    Source: Coldwell Banker Weir Manuel #214111619 Report a problem
    10/28/2014Listed for sale$212,000+17.8%$85/sqft
    Source: Coldwell Banker Weir Manuel-Ro #214111619 Report a problem
    6/20/2013Sold$179,900$72/sqft
    Source: Public Record Report a problem
    5/2/2013Listed for sale$179,900-20%$72/sqft
    Source: REAL ESTATE ONE-ROCHESTER #213040817 Report a problem
    7/24/2003Sold$225,000$90/sqft
    Source: Public Record Report a problem

    Public tax history

    YearProperty taxesTax assessment
    2024$4,491 +2.9%$159,340 +9.5%
    2023$4,365 +4.6%$145,500 +7%
    2022$4,172 +0.8%$136,000 +5.9%
    2021$4,138 $128,430 +4.8%
    2020-- $122,490 +4.8%
    2019$3,906 +6.4%$116,930 +6.4%
    2018$3,669 +19%$109,870 +2.8%
    2017$3,083 $106,880 +7.1%
    2016$3,083 $99,780 +5.4%
    2015-- $94,660 +8.1%
    2014-- $87,550 +23.2%
    2011-- $71,050 -8.8%
    2010$3,957 +70.7%$77,910 -7.1%
    2009$2,318 -15.5%$83,880 -62%
    2005$2,742 $220,760 +100.8%
    2003-- $109,950 +13%
    2002-- $97,280 +3.1%
    2001$3,049 +6.7%$94,350 +3.2%
    2000$2,856 $91,430
    Find assessor info on the county website

    Neighborhood: 48371

    Nearby schools

    GreatSchools rating
    Get a cash offer in 3 minutes
    Find out how much your home could sell for in as little as 3 minutes with a no-obligation cash offer.
    Estimated market value
    $392,800
    Get a cash offer in 3 minutes
    Find out how much your home could sell for in as little as 3 minutes with a no-obligation cash offer.
    Estimated market value
    $392,800