Skip main navigation
Sold for $135,900
Street View
  • $135,900

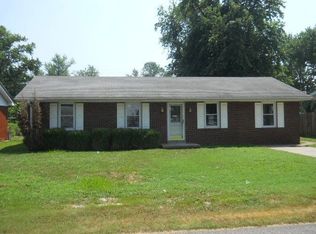
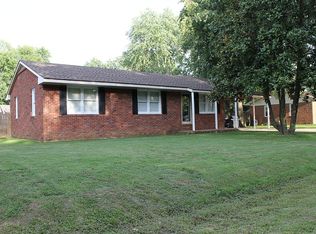
    1844 Country Dr, Henderson, KY 42420

    3beds
    1,323sqft
    Single Family Residence
    Built in 1963
    8,850 Square Feet Lot
    $166,100 Zestimate®
    $103/sqft
    $1,500 Estimated rent

    Home value

    $166,100

    $158,000 - $176,000

    $1,500/mo

    Zestimate® history
    Loading
    Loading...

    Owner options

    List your home for rent

    $1,500/mo

    Rent Zestimate®

    Find your next renter with Zillow Rental Manager. Plus, with online applications, you can quickly screen prospective tenants – for free.

    Learn more

    $1,500/mo

    Rent Zestimate®

    Refinance and save

    $893/mo

    Est. payment

    Refinancing to a lower rate could help reduce your monthly payments and save thousands over the life of the loan.

    See today's rates

    $893/mo

    Est. payment

    Explore your selling options

    Work with a Zillow partner agent

    Leverage their expertise and Zillow's premium Showcase listings to get your home seen by more buyers.

    Get started

    List with your own agent

    Get your home in front of millions of buyers by listing it on Zillow.

    Learn how to do it

    Sell it yourself

    Take full control of how buyers see your home on Zillow by listing For Sale by Owner (FSBO).

    List your home

    What's special

    Introducing 1844 Country Dr, a charming residence perfect for first-time homeowners or savvy investors seeking a promising property. This cozy home offers 3 bedrooms and 1 bath, ensuring ample space with 1323 sq ft for comfortable living. Upon entering, you're greeted by a welcoming living room and dining area, ideal for relaxation and entertaining guests. The family room features a woodburning fireplace. This home has a durable metal roof that promises longevity and low maintenance. A large fenced back yard that features a 14x20 Amish-built lofted barn complete with 100 amp service—a versatile space ready to accommodate various needs, whether it's storage, a workshop, or a creative studio. Inside the home, some updates have already been tackled, including some new flooring, some fresh paint, and a 100 amp breaker box, laying the foundation for comfortable modern living. However, there's still room to add your personal & unique style.

    Zillow last checked:

    Listing updated:

    Listed by:

    Tara Dixon,

    ERA FIRST ADVANTAGE

    Bought with:

    ERA FIRST ADVANTAGE

    Source: HAMLS,MLS#: 240152MLS Logo

    Facts & features

    Interior

    Bedrooms & bathrooms
    • Bedrooms: 3
    • Bathrooms: 1
    • Full bathrooms: 1
    • Main level bathrooms: 1
    • Main level bedrooms: 3
    Bedroom 1
    • Level: M
    • Area: 90.99
    • Dimensions: 10.01 x 9.09
    Bedroom 2
    • Level: Main
    • Area: 101.2
    • Dimensions: 10.01 x 10.11
    Bedroom 3
    • Level: Main
    • Area: 111.31
    • Dimensions: 10.11 x 11.01
    Dining room
    • Level: Main
    • Area: 230.37
    • Dimensions: 19.07 x 12.08
    Living room
    • Level: Main
    • Area: 275.44
    • Dimensions: 11 x 25.04
    Heating
    • Gas Forced Air, Fireplace(s)
    Cooling
    • Central Air
    Appliances
    • Included: Dishwasher, Range/Oven, Refrigerator, Gas Water Heater
    Features
    • Flooring: Carpet, Laminate
    • Windows: Some Window Treatments
    • Basement: None
    • Has fireplace: Yes
    Interior area
    • Total interior livable area: 1,323 sqft
    • Finished area above ground: 1,323

    Property

    Parking
    • Parking features: No Garage, Yes, Concrete, Rock
    • Has uncovered spaces: Yes
    Features
    • Levels: One
    • Stories: 1
    • Patio & porch: Stoop
    • Pool features: None
    • Fencing: Rear
    Lot
    • Size: 8,850 Square Feet
    • Dimensions: 59 x 150
    Details
    • Parcel number: 56D2
    • Zoning description: City

    Construction

    Type & style
    • Home type: SingleFamily
    • Property subtype: Single Family Residence
    Materials
    • Dry Wall, Panel, Brick
    • Foundation: Concrete Block
    • Roof: Metal
    Condition
    • Year built: 1963

    Utilities & green energy

    • Electric: Kenergy
    • Gas: Atmos
    • Sewer: Public Sewer
    • Water: City
    • Utilities for property: Cable Connected

    Community & HOA

    Location
    • Region: Henderson

    Financial & listing details

    • Price per square foot: $103/sqft
    • Tax assessed value: $75,500
    • Annual tax amount: $835
    • Date on market: 4/17/2024

    Price history

    DateEventPrice
    5/17/2024Sold$135,900+2.3%$103/sqft
    Source: HAMLS #240152 Report a problem
    4/22/2024Pending sale$132,900$100/sqft
    Source: HAMLS #240152 Report a problem
    4/17/2024Listed for sale$132,900+76%$100/sqft
    Source: HAMLS #240152 Report a problem
    7/1/2021Sold$75,500-51%$57/sqft
    Source: Public Record Report a problem
    7/17/2007Sold$154,000$116/sqft
    Source: Public Record Report a problem

    Public tax history

    YearProperty taxesTax assessment
    2024$835 -1.1%$75,500
    2023$844 +0.9%$75,500 -7.9%
    2022$837 -8%$82,000
    2021$909 +126.3%$82,000
    2020$402 $82,000
    2019$402 +84.7%$82,000
    2018$218 $82,000
    2017$218 $82,000
    2016$218 $82,000 +6.5%
    2014$218 -41%$77,000
    2013$369 -4.8%$77,000
    2012$387 +1.9%$77,000
    2011$380 +2.1%$77,000 +77.8%
    2010$372 $43,300
    Find assessor info on the county website

    Neighborhood: 42420

    Nearby schools

    GreatSchools rating
    Schools provided by the listing agent
    • Elementary: South Heights
    • Middle: South Jr High

    Source: HAMLS. This data may not be complete. We recommend contacting the local school district to confirm school assignments for this home.

    Get pre-qualified for a loan
    At Zillow Home Loans, we can pre-qualify you in as little as 5 minutes with no impact to your credit score.

    An equal housing lender. NMLS #10287.