Skip main navigation
Sold for $330,000
  • $330,000

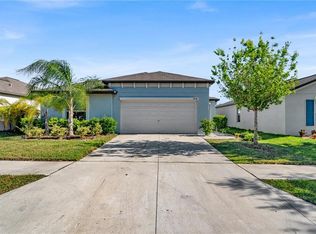
    1844 Crinkle Leaf Ct, Ruskin, FL 33570

    4beds
    1,841sqft
    Single Family Residence
    Built in 2021
    5,751 Square Feet Lot
    $323,500 Zestimate®
    $179/sqft
    $2,056 Estimated rent

    Home value

    $323,500

    $307,000 - $340,000

    $2,056/mo

    Zestimate® history
    Loading
    Loading...

    Owner options

    List your home for rent

    $2,056/mo

    Rent Zestimate®

    Find your next renter with Zillow Rental Manager. Plus, with online applications, you can quickly screen prospective tenants – for free.

    Learn more

    $2,056/mo

    Rent Zestimate®

    Refinance and save

    $2,281/mo

    Est. payment

    Refinancing to a lower rate could help reduce your monthly payments and save thousands over the life of the loan.

    See today's rates

    $2,281/mo

    Est. payment

    Explore your selling options

    Work with a Zillow partner agent

    Leverage their expertise and Zillow's premium Showcase listings to get your home seen by more buyers.

    Get started

    List with your own agent

    Get your home in front of millions of buyers by listing it on Zillow.

    Learn how to do it

    Sell it yourself

    Take full control of how buyers see your home on Zillow by listing For Sale by Owner (FSBO).

    List your home

    What's special

    Gulf of mexicoSpacious bar seatingSuper cleanSpencer creekNew carpetState parksGreat boating
    Nearly new 2021 built home in Spencer Creek that is move-in ready! This 4 bedroom home is super clean with new carpet and great layout. Large open great room and split floorplan make this the perfect home! Kitchen features espresso cabinets, stainless steel appliances, granite countertops with spacious bar seating. Primary suite is at the rear of the home with private ensuite bathroom that features dual sinks, walk in shower, enclosed water closet and HUGE walk-in closet. Three secondary bedrooms share a great sized bath. The Spencer Creek community is located in Ruskin which offers the small-town feel with big-city access just a short commute away. It is in a perfect location just minutes from US-301, I-75, US-41, Hillsborough Community College, and Amazon's distribution center. There's an assortment of world-class beaches, the Prime-Outlets Mall, Manatee viewing center, state parks, trails, Little Harbor Marinas and resort, restaurants galore with endless entertainment nearby. Easy commutes to Tampa, St. Pete, Bradenton and just minutes away from the Bay and the Gulf of Mexico. Great boating and world class fishing are practically in your backyard. Ruskin is a great place to live. Area is eligible for 100% USDA financing! Come check out this immaculate home today and make it yours!

    Zillow last checked:

    Listing updated:

    Listed by:

    Rob Jones 844-448-0749,

    OFFERPAD BROKERAGE FL, LLC 813-534-6326

    Bought with:

    Rafael Martinez, 3012551

    LA ROSA REALTY KISSIMMEE

    Source: Stellar MLS,MLS#: T3493245MLS LogoOriginating MLS: Tampa

    Facts & features

    Interior

    Bedrooms & bathrooms
    • Bedrooms: 4
    • Bathrooms: 2
    • Full bathrooms: 2
    Primary bedroom
    • Features: Walk-In Closet(s)
    • Level: First
    • Dimensions: 15x12
    Bedroom 1
    • Features: Ceiling Fan(s), Built-in Closet
    • Level: First
    • Dimensions: 10x11
    Bedroom 2
    • Features: Walk-In Closet(s)
    • Level: First
    • Dimensions: 10x11
    Bedroom 3
    • Features: Ceiling Fan(s), Built-in Closet
    • Level: First
    • Dimensions: 11x11
    Bathroom 1
    • Features: Exhaust Fan
    • Level: First
    • Dimensions: 9x6
    Bathroom 2
    • Features: En Suite Bathroom
    • Level: First
    • Dimensions: 15x12
    Dinette
    • Features: Ceiling Fan(s)
    • Level: First
    • Dimensions: 12x15
    Foyer
    • Level: First
    • Dimensions: 5x6
    Kitchen
    • Features: Pantry
    • Level: First
    • Dimensions: 10x17
    Living room
    • Features: Ceiling Fan(s)
    • Level: First
    • Dimensions: 16x15
    Heating
    • Central, Electric
    Cooling
    • Central Air
    Appliances
    • Included: Dishwasher, Disposal, Microwave, Range
    • Laundry: Inside
    Features
    • Ceiling Fan(s), High Ceilings, Kitchen/Family Room Combo, Open Floorplan, Primary Bedroom Main Floor, Solid Surface Counters, Solid Wood Cabinets, Walk-In Closet(s)
    • Flooring: Carpet, Tile
    • Doors: Sliding Doors
    • Has fireplace: No
    Interior area
    • Total structure area: 2,178
    • Total interior livable area: 1,841 sqft

    Property

    Parking
    • Total spaces: 2
    • Parking features: Driveway, Garage Door Opener, On Street
    • Attached garage spaces: 2
    • Has uncovered spaces: Yes
    • Details: Garage Dimensions: 19x20
    Features
    • Levels: One
    • Stories: 1
    • Has view: Yes
    • View description: Trees/Woods
    Lot
    • Size: 5,751 Square Feet
    • Features: Conservation Area, Near Marina, Pasture, Sidewalk
    • Residential vegetation: Trees/Landscaped
    Details
    • Parcel number: U163219C3U00000000138.0
    • Zoning: PD
    • Special conditions: None
    • Horse amenities: None

    Construction

    Type & style
    • Home type: SingleFamily
    • Architectural style: Florida,Patio
    • Property subtype: Single Family Residence
    Materials
    • Block, Stucco
    • Foundation: Slab
    • Roof: Shingle
    Condition
    • New construction: No
    • Year built: 2021
    Details
    • Builder model: Harrisburg
    • Builder name: Lennar

    Utilities & green energy

    • Sewer: Public Sewer
    • Water: Public
    • Utilities for property: Electricity Available, Public, Sewer Available, Street Lights, Underground Utilities, Water Available

    Community & HOA

    Community
    • Features: Clubhouse, Park, Playground, Pool
    • Pet fee: $0 monthly
    • Subdivision: SPENCER CRK PH 2
    HOA
    • Has HOA: Yes
    • HOA fee: $13 monthly
    • HOA name: Spencer Creek Association
    Location
    • Region: Ruskin

    Financial & listing details

    • Price per square foot: $179/sqft
    • Tax assessed value: $267,104
    • Annual tax amount: $7,406
    • Date on market: 12/26/2023
    • Cumulative days on market: 96 days
    • Listing terms: Cash,Conventional,FHA,USDA Loan,VA Loan
    • Ownership: Fee Simple
    • Total actual rent: 0
    • Electric utility on property: Yes
    • Road surface type: Paved, Asphalt

    Price history

    DateEventPrice
    6/10/2024Sold$330,000-1.5%$179/sqft
    Source: Stellar MLS #T3493245 Report a problem
    4/25/2024Pending sale$334,900$182/sqft
    Source: Stellar MLS #T3493245 Report a problem
    4/17/2024Listed for sale$334,900$182/sqft
    Source: Stellar MLS #T3493245 Report a problem
    4/1/2024Pending sale$334,900$182/sqft
    Source: Stellar MLS #T3493245 Report a problem
    3/19/2024Listed for sale$334,900$182/sqft
    Source: Stellar MLS #T3493245 Report a problem
    3/11/2024Pending sale$334,900$182/sqft
    Source: Stellar MLS #T3493245 Report a problem
    2/16/2024Price change$334,900-1.5%$182/sqft
    Source: Stellar MLS #T3493245 Report a problem
    1/26/2024Price change$339,900-2.9%$185/sqft
    Source: Stellar MLS #T3493245 Report a problem
    12/26/2023Listed for sale$349,900+11.4%$190/sqft
    Source: Stellar MLS #T3493245 Report a problem
    12/15/2023Sold$314,000-10.3%$171/sqft
    Source: Public Record Report a problem
    3/17/2023Listing removed--
    Source: Stellar MLS #T3421747 Report a problem
    1/20/2023Price change$350,000-2.8%$190/sqft
    Source: Stellar MLS #T3421747 Report a problem
    1/7/2023Listed for sale$360,000+27.7%$196/sqft
    Source: Stellar MLS #T3421747 Report a problem
    11/3/2021Sold$281,900$153/sqft
    Source: Public Record Report a problem

    Public tax history

    YearProperty taxesTax assessment
    2025$7,762 -0.5%$267,104 +7.9%
    2024$7,800 +8.1%$247,463 +2%
    2023$7,217 -2.5%$242,577 -5.5%
    2022$7,406 +167.8%$256,668 +4558.2%
    2021$2,765 $5,510
    Find assessor info on the county website

    Neighborhood: 33570

    Nearby schools

    GreatSchools rating
    Schools provided by the listing agent
    • Elementary: Cypress Creek-HB
    • Middle: Shields-HB
    • High: Lennard-HB

    Source: Stellar MLS. This data may not be complete. We recommend contacting the local school district to confirm school assignments for this home.

    Get a cash offer in 3 minutes
    Find out how much your home could sell for in as little as 3 minutes with a no-obligation cash offer.
    Estimated market value
    $323,500
    Get a cash offer in 3 minutes
    Find out how much your home could sell for in as little as 3 minutes with a no-obligation cash offer.
    Estimated market value
    $323,500