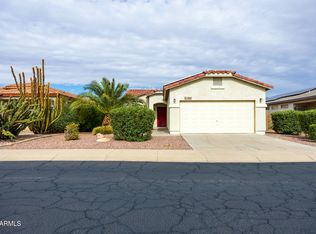
Welcome to your ultimate retreat! Offered completely furnished and move-in ready, this beautiful 2 bedroom plus den, 2 bathroom home features an ideal layout designed for effortless living and entertaining. In this gated adult community, you will enjoy the heated pool, relaxing spa and clubhouse. You will love this home! The eat-in kitchen boasts sleek Corian countertops, a breakfast bar, a spacious pantry, and ample cabinet storage. It flows seamlessly into the open concept living area. A versatile bonus room comes complete with built-in cabinetry and a small sink, making it the perfect setup for a dedicated home office, a hobby room, or a private guest space. Designed for comfort and ease, the property features discrete handicap-accessible modifications including supportive ramps, grab bars and lever handles. Step outside to a low-maintenance backyard enclosed by a secure block wall for ultimate privacy. The attached 2-car garage features extensive built-in cabinets to keep your seasonal gear and tools perfectly organized. Centrally located and close to all amenities.
For sale
$295,000
1844 E SYCAMORE Road, Casa Grande, AZ 85122
2beds
1,747sqft
Single Family Residence
Built in 2000
5,941 Square Feet Lot
$-- Zestimate®
$169/sqft
$122/mo HOA
What's special
Heated poolEat-in kitchenBreakfast barSpacious pantryAmple cabinet storageBuilt-in cabinetrySmall sink
- 21 days
- 276
- 14
Likely to sell faster than
Zillow last checked:
Listing updated:
Listed by:
Connie R Rush bea@roxsells.com,
Long Realty- ROX Real Estate,
Annalisa Tapia 520-560-2960,
Long Realty- ROX Real Estate
Source: ARMLS,MLS#: 7076145
Facts & features
Interior
Bedrooms & bathrooms
- Bedrooms: 2
- Bathrooms: 2
- Full bathrooms: 2
Heating
- Natural Gas
Cooling
- Central Air, Ceiling Fan(s)
Appliances
- Included: Dryer, Washer, Refrigerator, Built-in Microwave, Disposal, Electric Range
- Laundry: Inside
Features
- Non-laminate Counter, High Speed Internet, Double Vanity, Eat-in Kitchen, Breakfast Bar, Pantry, 3/4 Bath Master Bdrm
- Flooring: Carpet, Linoleum, Tile
- Windows: Screens, Double Pane Windows
- Has basement: No
- Has fireplace: No
Interior area
- Total structure area: 1,747
- Total interior livable area: 1,747 sqft
Property
Parking
- Total spaces: 4
- Parking features: Attached, Garage Door Opener, Attch'd Gar Cabinets
- Attached garage spaces: 2
- Uncovered spaces: 2
Accessibility
- Accessibility features: Accessible Approach with Ramp, Lever Handles, Bath Raised Toilet, Bath Grab Bars, Accessible Hallway(s)
Features
- Stories: 1
- Spa features: None
- Fencing: Block
Lot
- Size: 5,941 Square Feet
- Features: North/South Exposure, Sprinklers In Rear, Sprinklers In Front, Desert Back, Desert Front, Auto Timer H2O Front, Auto Timer H2O Back
Details
- Parcel number: 50576075
- Special conditions: Age Restricted (See Remarks)
Construction
Type & style
- Home type: SingleFamily
- Architectural style: Ranch
- Property subtype: Single Family Residence
Materials
- Stucco, Wood Frame
- Foundation: Slab
- Roof: Tile
Condition
- Year built: 2000
Utilities & green energy
- Sewer: Public Sewer
- Water: Pvt Water Company
Community & HOA
Community
- Features: Pool, Gated, Community Spa Htd
- Senior community: Yes
- Subdivision: VILLA DE JARDINES PHASE 1 LOT 75
HOA
- Has HOA: Yes
- Services included: Maintenance Grounds, Street Maint
- HOA fee: $366 quarterly
- HOA name: Villa de Jardines
- HOA phone: 480-339-1995
Location
- Region: Casa Grande
Financial & listing details
- Price per square foot: $169/sqft
- Tax assessed value: $214,878
- Annual tax amount: $1,229
- Date on market: 9/4/2026
- Cumulative days on market: 21 days
- Listing terms: Cash,Conventional,FHA,VA Loan
- Ownership: Fee Simple
- Road surface type: Asphalt
Estimated market value
Not available
Estimated sales range
Not available
Not available
Price history
| Date | Event | Price |
|---|---|---|
| 9/24/2026 | Listed for sale | $295,000$169/sqft |
Source:  ARMLS #7076145 Report a problem ARMLS #7076145 Report a problem | ||
| 9/16/2026 | Contingent | $295,000$169/sqft |
Source: ARMLS #7076145 Report a problem | ||
| 9/4/2026 | Listed for sale | $295,000+62.1%$169/sqft |
Source: ARMLS #7076145 Report a problem | ||
| 3/21/2018 | Sold | $182,000-4%$104/sqft |
Source: ARMLS #5666943 Report a problem | ||
| 11/8/2017 | Price change | $189,500-2.6%$108/sqft |
Source: Realty ONE Group #5666943 Report a problem | ||
| 9/29/2017 | Listed for sale | $194,500+33.2%$111/sqft |
Source: Realty ONE Group #5666943 Report a problem | ||
| 8/30/2013 | Sold | $146,000-21.1%$84/sqft |
Source: Public Record Report a problem | ||
| 2/5/2008 | Sold | $185,000+28.9%$106/sqft |
Source: Public Record Report a problem | ||
| 3/6/2003 | Sold | $143,500+315.9%$82/sqft |
Source: ARMLS #1920695 Report a problem | ||
| 7/13/2001 | Sold | $34,500-76.3%$20/sqft |
Source: Public Record Report a problem | ||
| 4/12/2001 | Sold | $145,564+321.9%$83/sqft |
Source: Public Record Report a problem | ||
| 10/12/2000 | Sold | $34,500$20/sqft |
Source: Public Record Report a problem | ||
Public tax history
| Year | Property taxes | Tax assessment |
|---|---|---|
| 2026 | $1,229 +6.2% | $21,487 +4.4% |
| 2025 | $1,158 -2.4% | $20,586 -24.7% |
| 2024 | $1,186 +1.6% | $27,325 +32.7% |
| 2023 | $1,168 -6.1% | $20,599 -11.6% |
| 2022 | $1,244 +6% | $23,315 +5% |
| 2021 | $1,173 +5.4% | $22,213 +14.9% |
| 2020 | $1,113 +0.9% | $19,336 +57.6% |
| 2019 | $1,103 +3% | $12,268 +12.8% |
| 2018 | $1,071 +109.3% | $10,878 -2.8% |
| 2017 | $512 -47.9% | $11,192 |
| 2016 | $982 +7.5% | -- |
| 2014 | $914 | $6,729 |
| 2013 | -- | -- |
| 2012 | -- | -- |
| 2011 | -- | $7,675 -27.1% |
| 2010 | -- | $10,527 |
| 2009 | -- | -- |
| 2008 | -- | -- |
| 2007 | -- | -- |
| 2006 | -- | -- |
| 2005 | -- | -- |
| 2004 | -- | -- |
| 2003 | -- | -- |
| 2002 | -- | -- |
Find assessor info on the county website
Monthly payment
Est. payment
Payment breakdown
Explore the cost of this home by adjusting the details. Changes won't be saved.Climate risks
Neighborhood: 85122
Nearby schools
Schools provided by the listing agent
- Elementary: Mesquite Elementary
- Middle: Cactus Middle School
- High: Vista Grande High School
- District: Casa Grande Elementary District
Source: ARMLS. This data may not be complete. We recommend contacting the local school district to confirm school assignments for this home.
Similar homes
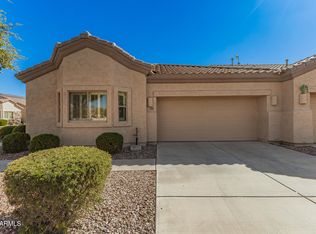
- $299,5002 bd2 ba1.7k sqft1589 E MANOR Drive, Casa Grande, AZ 85122For Sale
 MLS ID #6997614, Brenda Amans, HomeSmart Premier. ARMLS
 - $318,0004 bd3 ba2.4k sqft1359 E 11TH Street, Casa Grande, AZ 85122For Sale
 MLS ID #7072530, Colleen Bechtel, Keller Williams Legacy One Realty. ARMLS
 - $320,0003 bd2 ba1.5k sqft1867 N VISTA Lane, Casa Grande, AZ 85122For Sale
 MLS ID #7079275, Jeffrey Klein, Jr, eXp Realty. ARMLS
 - $280,0002 bd2 ba1.4k sqft2420 E Malaga Dr, Casa Grande, AZ 85194For Sale
 MLS ID #11996164, Lisa Moreno Hansen, Your home sold guaranteed realty. My State MLS
