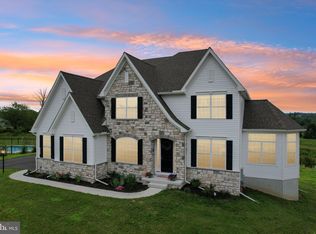
Step into refined elegance in this stunning, brand-new luxury home, nestled within the sought-after Millstone at Parkside community. Proudly positioned on the largest lot in the neighborhood and framed by serene open space and mature greenery, this premier property offers the ultimate blend of privacy, beauty, and convenience. Thoughtfully designed and impeccably built, this residence showcases exceptional craftsmanship and upscale designer finishes throughout. Highlights include custom five-panel interior doors, sleek matte black hardware, rich crown molding, decorative trim, and stylish light fixtures. Wide-plank luxury vinyl flooring flows seamlessly across the main level, while custom tilework adds a layer of refined texture to every room. Created with both everyday living and entertaining in mind, the open layout connects a dramatic two-story great room with a showstopping gourmet kitchen. Anchored by a large quartz island perfect for gathering, the kitchen features soft-close 42” Harbor Grey cabinetry, a classic subway tile backsplash, farmhouse sink, and high-end Whirlpool stainless appliances. The expansive living area is a true focal point, showcasing a soaring vaulted ceiling, stone fireplace, and oversized windows that flood the space with natural light. Sliding glass doors open to a covered deck overlooking a spacious, fenced backyard, perfect for dining outdoors or hosting friends and family. The luxurious first-floor primary suite offers a peaceful retreat, complete with a cathedral ceiling, custom walk-in closet, and a spa-quality bath featuring a beautifully tiled shower with river rock flooring and a double vanity with ample counter space. Also on the main floor, a private home office, stylish powder room, well-equipped laundry area, and mudroom with direct access to the attached two-car garage. Upstairs, generously sized secondary bedrooms share a tastefully appointed full bath, offering comfort and flexibility for family or guests. The full walk-out basement adds tremendous potential for additional living space, a home gym, media room, or whatever your vision entails. Everything is truly brand new, from the roof and siding to the HVAC, plumbing, and upgraded 200-amp electric service. Energy-efficient windows and a freshly paved driveway complete the package for this turnkey property. With quick access to Routes 663, 309, I-78, and I-476, commuting is a breeze. And just down the road, Unami Creek Park provides the perfect escape for nature lovers, with trails, biking, and outdoor recreation just minutes away.
Sold for $690,000
$690,000
1844 Enclave Dr, Quakertown, PA 18951
3beds
2,114sqft
Single Family Residence
Built in 2024
0.44 Acres Lot
$700,100 Zestimate®
$326/sqft
$3,232 Estimated rent
Home value
$700,100
$651,000 - $749,000
$3,232/mo
Zestimate® history
Owner options
List your home for rent
$3,232/mo
Rent Zestimate®
Find your next renter with Zillow Rental Manager. Plus, with online applications, you can quickly screen prospective tenants – for free.
$3,232/mo
Rent Zestimate®
Refinance and save
$4,543/mo
Est. payment
Refinancing to a lower rate could help reduce your monthly payments and save thousands over the life of the loan.
$4,543/mo
Est. payment
Explore your selling options
Work with a Zillow partner agent
Leverage their expertise and Zillow's premium Showcase listings to get your home seen by more buyers.
Get startedList with your own agent
Get your home in front of millions of buyers by listing it on Zillow.
Learn how to do itSell it yourself
Take full control of how buyers see your home on Zillow by listing For Sale by Owner (FSBO).
List your homeWhat's special
Stone fireplaceLuxurious first-floor primary suiteExceptional craftsmanshipSpacious fenced backyardFull walk-out basementOversized windowsUpscale designer finishes
Zillow last checked:
Listing updated:
Listed by:
Joseph Bograd 267-246-9729,
Elite Realty Group Unl. Inc.
Bought with:
Mike Daskal, RS357891
Elite Realty Group Unl. Inc.
Source: Bright MLS,MLS#: PABU2101114
Facts & features
Interior
Bedrooms & bathrooms
- Bedrooms: 3
- Bathrooms: 3
- Full bathrooms: 2
- 1/2 bathrooms: 1
- Main level bathrooms: 3
- Main level bedrooms: 3
Basement
- Area: 800
Heating
- Forced Air, Natural Gas, Propane
Cooling
- Central Air, Electric
Appliances
- Included: Microwave, Dishwasher, Disposal, Self Cleaning Oven, Oven/Range - Gas, Gas Water Heater
- Laundry: Main Level
Features
- Soaking Tub, Bathroom - Stall Shower, Bathroom - Tub Shower, Bathroom - Walk-In Shower, Breakfast Area, Built-in Features, Ceiling Fan(s), Crown Molding, Dining Area, Entry Level Bedroom, Family Room Off Kitchen, Open Floorplan, Eat-in Kitchen, Kitchen - Gourmet, Recessed Lighting, Upgraded Countertops, Walk-In Closet(s)
- Flooring: Luxury Vinyl, Wood
- Basement: Full,Exterior Entry,Concrete,Walk-Out Access
- Number of fireplaces: 1
- Fireplace features: Gas/Propane, Stone
Interior area
- Total structure area: 2,914
- Total interior livable area: 2,114 sqft
- Finished area above ground: 2,114
- Finished area below ground: 0
Property
Parking
- Total spaces: 2
- Parking features: Garage Faces Side, Garage Door Opener, Inside Entrance, Attached, Driveway
- Attached garage spaces: 2
- Has uncovered spaces: Yes
Accessibility
- Accessibility features: None
Features
- Levels: Two
- Stories: 2
- Pool features: None
- Fencing: Full
- Has view: Yes
- View description: Garden, Trees/Woods
Lot
- Size: 0.44 Acres
Details
- Additional structures: Above Grade, Below Grade
- Parcel number: 23010145011
- Zoning: RD
- Special conditions: Standard
Construction
Type & style
- Home type: SingleFamily
- Architectural style: Colonial
- Property subtype: Single Family Residence
Materials
- Frame
- Foundation: Concrete Perimeter
- Roof: Shingle
Condition
- New construction: No
- Year built: 2024
Utilities & green energy
- Sewer: Public Sewer
- Water: Public
Community & HOA
Community
- Subdivision: Millstone At Parkside
HOA
- Has HOA: Yes
- Services included: Common Area Maintenance, Maintenance Grounds
- HOA fee: $125 quarterly
Location
- Region: Quakertown
- Municipality: MILFORD TWP
Financial & listing details
- Price per square foot: $326/sqft
- Tax assessed value: $45,320
- Annual tax amount: $9,139
- Date on market: 7/23/2025
- Listing agreement: Exclusive Right To Sell
- Listing terms: Cash,Conventional,FHA
- Ownership: Fee Simple
Price history
| Date | Event | Price |
|---|---|---|
| 3/4/2026 | Sold | $690,000-1.4%$326/sqft |
Source:  Bright MLS #PABU2101114 Report a problem Bright MLS #PABU2101114 Report a problem | ||
| 1/12/2026 | Pending sale | $699,900$331/sqft |
Source: Bright MLS #PABU2101114 Report a problem | ||
| 1/3/2026 | Contingent | $699,900$331/sqft |
Source: Bright MLS #PABU2101114 Report a problem | ||
| 11/7/2025 | Price change | $699,900-4.1%$331/sqft |
Source: Bright MLS #PABU2101114 Report a problem | ||
| 10/3/2025 | Price change | $729,900+0.1%$345/sqft |
Source: Bright MLS #PABU2101114 Report a problem | ||
| 9/30/2025 | Price change | $729,000-5.3%$345/sqft |
Source: Bright MLS #PABU2101114 Report a problem | ||
| 7/24/2025 | Listed for sale | $769,900-0.5%$364/sqft |
Source: Bright MLS #PABU2101114 Report a problem | ||
| 7/18/2025 | Listing removed | $774,000$366/sqft |
Source: Bright MLS #PABU2098366 Report a problem | ||
| 6/16/2025 | Listed for sale | $774,000$366/sqft |
Source: Bright MLS #PABU2098366 Report a problem | ||
| 6/9/2025 | Listing removed | $774,000$366/sqft |
Source: Bright MLS #PABU2090166 Report a problem | ||
| 6/2/2025 | Price change | $774,000-3.1%$366/sqft |
Source: Bright MLS #PABU2090166 Report a problem | ||
| 4/30/2025 | Price change | $799,000-7%$378/sqft |
Source: Bright MLS #PABU2090166 Report a problem | ||
| 3/20/2025 | Listed for sale | $859,000$406/sqft |
Source: Bright MLS #PABU2090166 Report a problem | ||
Public tax history
Tax history is unavailable.
Neighborhood: 18951
Nearby homes
- $405,0004 bd2 ba2.2k sqft1865 Allentown Rd, Quakertown, PA 18951Sold

- $1,150,0005 bd5 ba5.6k sqft1832 Enclave Dr, Quakertown, PA 18951Sold
- $774,9364 bd3 ba3.6k sqft1828 Enclave Dr, Quakertown, PA 18951Sold
- $475,1004 bd2 ba2.5k sqft1845 Allentown Rd, Quakertown, PA 18951Off Market
- $798,7005 bd3 ba3.7k sqft1860 Allentown Rd, Quakertown, PA 18951Off Market
- $692,0004 bd3 ba3.3k sqft1919 Streamview Way, Quakertown, PA 18951Off Market
- $674,6005 bd3 ba3.2k sqft1872 Allentown Rd, Quakertown, PA 18951Off Market
- $740,3004 bd2 ba3.5k sqft1914 Streamview Way, Quakertown, PA 18951Off Market
Nearby schools
GreatSchools rating
- 6/10Trumbauersville El SchoolGrades: K-5Distance: 1.2 mi
- 3/106th Grade CenterGrades: 6Distance: 2.6 mi
- 6/10Quakertown Community Senior High SchoolGrades: 9-12Distance: 2.9 mi
Schools provided by the listing agent
- District: Quakertown Community
Source: Bright MLS. This data may not be complete. We recommend contacting the local school district to confirm school assignments for this home.
Get a cash offer in 3 minutes
Find out how much your home could sell for in as little as 3 minutes with a no-obligation cash offer.
Estimated market value
$700,100
Get a cash offer in 3 minutes
Find out how much your home could sell for in as little as 3 minutes with a no-obligation cash offer.
Estimated market value
$700,100
- Pennsylvania
- Bucks County
- Quakertown
- 18951
- 1844 Enclave Dr
Nearby cities
Nearby zip codes
Other Quakertown Topics
