Skip main navigation
Sold for $210,100
  • $210,100

    1844 Englewood Dr, Bay City, MI 48708

    4beds
    1,669sqft
    Single Family Residence
    Built in 1968
    10,018.8 Square Feet Lot
    $245,500 Zestimate®
    $126/sqft
    $1,839 Estimated rent

    Home value

    $245,500

    $233,000 - $258,000

    $1,839/mo

    Zestimate® history
    Loading
    Loading...

    Owner options

    List your home for rent

    $1,839/mo

    Rent Zestimate®

    Find your next renter with Zillow Rental Manager. Plus, with online applications, you can quickly screen prospective tenants – for free.

    Learn more

    $1,839/mo

    Rent Zestimate®

    Refinance and save

    $1,464/mo

    Est. payment

    Refinancing to a lower rate could help reduce your monthly payments and save thousands over the life of the loan.

    See today's rates

    $1,464/mo

    Est. payment

    Explore your selling options

    Work with a Zillow partner agent

    Leverage their expertise and Zillow's premium Showcase listings to get your home seen by more buyers.

    Get started

    List with your own agent

    Get your home in front of millions of buyers by listing it on Zillow.

    Learn how to do it

    Sell it yourself

    Take full control of how buyers see your home on Zillow by listing For Sale by Owner (FSBO).

    List your home

    What's special

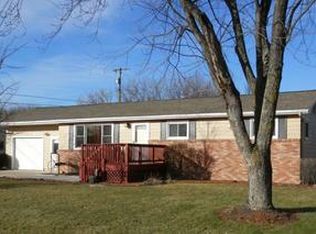
    Welcome to this Beautifully Renovated 4 bedroom Ranch nestled in a charming, hidden neighborhood. This timeless home stands proudly on a spacious lot with a fully fenced-in backyard overlooking an open space. As you step inside, you'll discover a thoughtfully designed layout. The heart of the home is the generously sized living area complete with fireplace perfect for gatherings. Four airy bedrooms offer a peaceful retreat, with the primary bedroom offering abundant space and storage. Three additional bedrooms provide versatility to suit your needs. Completing the interior layout is a functional kitchen and dining space, a full bathroom and a half bathroom, offering convenience and functionality for a busy household. Below, a full basement awaits, providing endless possibilities for storage, recreation, or expansion to bring your vision to life - from a home gym to a cozy entertainment area, there are so many possibilities. An attached 2 car garage keeps your vehicle out of the elements and adds additional storage for the home. In the backyard, you may be visited by local wildlife such as deer and a variety of birds. Check it out today and Make this charming ranch-style home your sanctuary for relaxation and a connection to nature.

    Zillow last checked:

    Listing updated:

    Listed by:

    The Real Estate Specialists 989-450-6980,

    Berkshire Hathaway HomeServices, Bay City

    Bought with:

    Ryan Nagel, 6506047135

    Ayre/Rhinehart Bay REALTORS

    Source: MiRealSource,MLS#: 50137072MLS LogoOriginating MLS: Bay County REALTOR Association

    Facts & features

    Interior

    Bedrooms & bathrooms
    • Bedrooms: 4
    • Bathrooms: 2
    • Full bathrooms: 1
    • 1/2 bathrooms: 1
    • Main level bathrooms: 1
    • Main level bedrooms: 4
    Bedroom 1
    • Features: Carpet
    • Level: Main
    • Area: 168
    • Dimensions: 14 x 12
    Bedroom 2
    • Features: Carpet
    • Level: Main
    • Area: 140
    • Dimensions: 14 x 10
    Bedroom 3
    • Features: Carpet
    • Level: Main
    • Area: 143
    • Dimensions: 13 x 11
    Bedroom 4
    • Features: Carpet
    • Level: Main
    • Area: 120
    • Dimensions: 12 x 10
    Bathroom 1
    • Features: Ceramic
    • Level: Main
    Dining room
    • Features: Carpet
    • Level: Main
    • Area: 130
    • Dimensions: 13 x 10
    Kitchen
    • Features: Ceramic
    • Level: Main
    • Area: 110
    • Dimensions: 11 x 10
    Living room
    • Features: Carpet
    • Level: Main
    • Area: 228
    • Dimensions: 19 x 12
    Heating
    • Baseboard, Boiler, Natural Gas
    Cooling
    • Ceiling Fan(s)
    Features
    • Flooring: Linoleum, Carpet, Ceramic Tile
    • Basement: Block
    • Number of fireplaces: 1
    • Fireplace features: Living Room
    Interior area
    • Total structure area: 3,338
    • Total interior livable area: 1,669 sqft
    • Finished area above ground: 1,669
    • Finished area below ground: 0

    Property

    Parking
    • Total spaces: 2
    • Parking features: Garage, Driveway, Attached
    • Attached garage spaces: 2
    Features
    • Levels: One
    • Stories: 1
    • Patio & porch: Patio
    • Has private pool: Yes
    • Pool features: Above Ground
    • Fencing: Fenced
    • Frontage type: Road
    • Frontage length: 102
    Lot
    • Size: 10,018 sqft
    • Dimensions: 102 x 100
    Details
    • Additional structures: Shed(s)
    • Parcel number: 070H1500006000
    • Zoning description: Residential
    • Special conditions: Private

    Construction

    Type & style
    • Home type: SingleFamily
    • Architectural style: Ranch
    • Property subtype: Single Family Residence
    Materials
    • Brick, Vinyl Siding
    • Foundation: Basement
    Condition
    • Year built: 1968

    Utilities & green energy

    • Sewer: Public Sanitary
    • Water: Public

    Community & neighborhood

    Location
    • Region: Bay City
    • Subdivision: Hampton Heights Subdivision

    Other

    Other facts
    • Listing agreement: Exclusive Right To Sell
    • Listing terms: Cash,Conventional,FHA,VA Loan
    • Road surface type: Paved

    Price history

    DateEventPrice
    5/24/2024Sold$210,100+5.1%$126/sqft
    Source: MiRealSource #50137072 Report a problem
    4/30/2024Contingent$199,900$120/sqft
    Source: MiRealSource #50137072 Report a problem
    4/26/2024Listed for sale$199,900$120/sqft
    Source: MiRealSource #50137072 Report a problem
    4/5/2024Contingent$199,900$120/sqft
    Source: MiRealSource #50137072 Report a problem
    3/28/2024Listed for sale$199,900+13.9%$120/sqft
    Source: MiRealSource #50137072 Report a problem
    8/23/2021Sold$175,500+3.3%$105/sqft
    Source: MiRealSource #50045787 Report a problem
    6/23/2021Pending sale$169,900$102/sqft
    Source: RE/MAX of Michigan #50045787 Report a problem
    6/22/2021Price change$169,900-1.8%$102/sqft
    Source: MiRealSource #50045787 Report a problem
    6/13/2021Listed for sale$173,000+41.2%$104/sqft
    Source: Owner Report a problem
    9/4/2015Sold$122,500$73/sqft
    Source: MiRealSource #30812582 Report a problem

    Public tax history

    YearProperty taxesTax assessment
    2025$3,343 +7.4%$100,800 -6.1%
    2024$3,112 $107,300 +38.8%
    2023-- $77,300 +6.2%
    2022-- $72,800 +5.7%
    2021-- $68,900 +0.3%
    2020$2,016 $68,700 +4.7%
    2019-- $65,600 +1.9%
    2018$2,016 -0.8%$64,400
    2017$2,032 $64,400 +9.5%
    2016$2,032 $58,800 +14%
    2015$2,032 $51,600 -3.6%
    2014-- $53,500 +1.3%
    2013-- $52,800 -4.5%
    2012-- $55,300 -0.7%
    2011-- $55,700 +1.3%
    2010-- $55,000 -8.6%
    2009-- $60,200 -11.7%
    2008-- $68,200 +1.2%
    2007-- $67,400
    2006$1,018 +34.7%$67,400 +1.2%
    2005$755 +6.5%$66,600 -0.3%
    2004$709 $66,800 +8.1%
    2003-- $61,800 +5.6%
    2002$713 +3.2%$58,500 +5.4%
    2001$691 $55,500

    Find assessor info on the county website

    Neighborhood: 48708

    Nearby schools

    GreatSchools rating
    Schools provided by the listing agent
    • District: Bay City School District

    Source: MiRealSource. This data may not be complete. We recommend contacting the local school district to confirm school assignments for this home.

    Get pre-qualified for a loan
    At Zillow Home Loans, we can pre-qualify you in as little as 5 minutes with no impact to your credit score.

    An equal housing lender. NMLS #10287.