Skip main navigation
Sold for $294,900
  • $294,900

    1844 Euclid Ave, Covington, KY 41014

    5beds
    1,399sqft
    Single Family Residence, Residential
    Built in 1925
    7,840.8 Square Feet Lot
    $296,000 Zestimate®
    $211/sqft
    $1,971 Estimated rent

    Home value

    $296,000

    $281,000 - $311,000

    $1,971/mo

    Zestimate® history
    Loading
    Loading...

    Owner options

    List your home for rent

    $1,971/mo

    Rent Zestimate®

    Find your next renter with Zillow Rental Manager. Plus, with online applications, you can quickly screen prospective tenants – for free.

    Learn more

    $1,971/mo

    Rent Zestimate®

    Refinance and save

    $1,833/mo

    Est. payment

    Refinancing to a lower rate could help reduce your monthly payments and save thousands over the life of the loan.

    See today's rates

    $1,833/mo

    Est. payment

    Explore your selling options

    Work with a Zillow partner agent

    Leverage their expertise and Zillow's premium Showcase listings to get your home seen by more buyers.

    Get started

    List with your own agent

    Get your home in front of millions of buyers by listing it on Zillow.

    Learn how to do it

    Sell it yourself

    Take full control of how buyers see your home on Zillow by listing For Sale by Owner (FSBO).

    List your home

    What's special

    Large dining roomWelcoming front porchNewly renovated kitchenSleek stainless steel appliancesUpdated cabinetryFenced level backyard
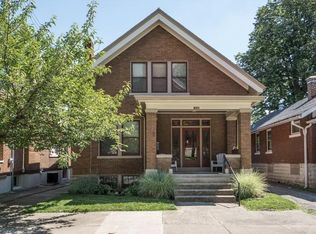
    This home offers far more space inside than its exterior suggests. A welcoming front porch, along with a driveway and garage for hard to find off-street parking in Covington. Step inside to discover 5 bedrooms and 2 full bathrooms, including the convenience of 2 bedrooms located on the first floor. A large dining room serves as the heart of the home, featuring a built-in bench with hidden storage, perfect for both everyday meals and entertaining. The newly renovated kitchen is a true highlight, featuring sleek stainless steel appliances, updated cabinetry, and ample room to cook and entertain. A mix of original architectural charm and thoughtful modern updates gives this home a warm yet refreshed feel. Step outside to a fenced, level backyard that's perfect for relaxing, entertaining, or letting pets and kids play freely. Situated just minutes from Mainstrasse Village and all the dining, shopping, and entertainment of Downtown Cincinnati, plus quick highway access, this location makes commuting and exploring the city a breeze. A rare opportunity to own a home that offers space, versatility, and an unbeatable location. You truly have to step inside to appreciate all it has to offer.

    Zillow last checked:

    Listing updated:

    Listed by:

    Steven Watson 859-333-1054,

    Huff Realty - Florence

    Bought with:

    Susan Huff, 181847

    Huff Realty - Florence

    Source: NKMLS,MLS#: 641828MLS Logo

    Facts & features

    Interior

    Bedrooms & bathrooms
    • Bedrooms: 5
    • Bathrooms: 2
    • Full bathrooms: 2
    Primary bedroom
    • Features: Ceiling Fan(s), Hardwood Floors
    • Level: First
    • Area: 140
    • Dimensions: 14 x 10
    Bedroom 2
    • Features: Ceiling Fan(s), Hardwood Floors
    • Level: First
    • Area: 140
    • Dimensions: 14 x 10
    Bedroom 3
    • Features: Carpet Flooring
    • Level: Second
    • Area: 143
    • Dimensions: 13 x 11
    Bedroom 4
    • Features: Carpet Flooring
    • Level: Second
    • Area: 192
    • Dimensions: 12 x 16
    Bedroom 5
    • Features: Carpet Flooring, Ceiling Fan(s)
    • Level: Second
    • Area: 196
    • Dimensions: 14 x 14
    Bathroom 2
    • Features: Full Finished Bath, Tub With Shower, Tile Flooring
    • Level: Second
    • Area: 35
    • Dimensions: 7 x 5
    Dining room
    • Features: Chandelier, Built-in Features, Hardwood Floors
    • Level: First
    • Area: 225
    • Dimensions: 15 x 15
    Kitchen
    • Features: Walk-Out Access, Wood Cabinets, Ceramic Tile Flooring
    • Level: First
    • Area: 190
    • Dimensions: 19 x 10
    Laundry
    • Features: Utility Sink
    • Level: Basement
    • Area: 132
    • Dimensions: 12 x 11
    Living room
    • Features: Fireplace(s), Wood Flooring
    • Level: First
    • Area: 154
    • Dimensions: 14 x 11
    Other
    • Description: Landing
    • Features: Carpet Flooring
    • Level: Second
    • Area: 50
    • Dimensions: 10 x 5
    Other
    • Description: Basement
    • Level: Basement
    • Area: 1242
    • Dimensions: 46 x 27
    Primary bath
    • Features: Ceramic Tile Flooring, Tub With Shower
    • Level: First
    • Area: 56
    • Dimensions: 8 x 7
    Heating
    • Has Heating (Unspecified Type)
    Cooling
    • Central Air
    Appliances
    • Included: Stainless Steel Appliance(s), Electric Oven, Dishwasher, Microwave
    • Laundry: Electric Dryer Hookup, In Basement, Laundry Chute, Laundry Room
    Features
    • Chandelier, Built-in Features, High Ceilings, Natural Woodwork
    • Windows: Vinyl Frames, Wood Frames
    • Number of fireplaces: 1
    • Fireplace features: Inoperable
    Interior area
    • Total structure area: 1,399
    • Total interior livable area: 1,399 sqft

    Property

    Parking
    • Total spaces: 1
    • Parking features: Driveway, Garage, Off Street
    • Garage spaces: 1
    • Has uncovered spaces: Yes
    Features
    • Levels: Two
    • Stories: 2
    • Patio & porch: Covered, Porch
    • Exterior features: Private Yard
    • Fencing: Full,Wood
    • Has view: Yes
    • View description: Neighborhood
    Lot
    • Size: 7,840 sqft
    • Features: Level
    Details
    • Parcel number: 0551220025.00
    • Zoning description: Residential

    Construction

    Type & style
    • Home type: SingleFamily
    • Architectural style: Craftsman
    • Property subtype: Single Family Residence, Residential
    Materials
    • Brick
    • Foundation: Poured Concrete
    • Roof: Shingle
    Condition
    • Existing Structure
    • New construction: No
    • Year built: 1925

    Utilities & green energy

    • Sewer: Public Sewer
    • Water: Public
    • Utilities for property: Cable Available, Natural Gas Available, Sewer Available, Water Available

    Community & neighborhood

    Security
    • Security features: Smoke Detector(s)
    Location
    • Region: Covington

    Other

    Other facts
    • Road surface type: Paved

    Price history

    DateEventPrice
    6/2/2026Sold$294,900$211/sqft
    Source: NKMLS #641828 Report a problem
    5/6/2026Pending sale$294,900$211/sqft
    Source: NKMLS #641828 Report a problem
    4/27/2026Listing removed$294,900$211/sqft
    Source: Huff Realty #641828 Report a problem
    4/24/2026Pending sale$294,900$211/sqft
    Source: NKMLS #641828 Report a problem
    4/23/2026Listed for sale$294,900+98.3%$211/sqft
    Source: NKMLS #641828 Report a problem
    6/5/2018Sold$148,750-4%$106/sqft
    Source: Public Record Report a problem
    4/21/2018Pending sale$155,000$111/sqft
    Source: Hand in Hand Realty #514087 Report a problem
    3/31/2018Listed for sale$155,000+25.5%$111/sqft
    Source: Hand in Hand Realty #514087 Report a problem
    8/5/2014Sold$123,500$88/sqft
    Source: Public Record Report a problem
    5/20/2014Listed for sale$123,500+7.4%$88/sqft
    Source: Keller Williams Realty Services #431407 Report a problem
    8/16/2013Sold$115,000-4.1%$82/sqft
    Source: Public Record Report a problem
    6/27/2013Listed for sale$119,900+224.1%$86/sqft
    Source: Coldwell Banker West Shell - Northern Kentucky #421391 Report a problem
    9/19/2011Sold$37,000-7.5%$26/sqft
    Source: Public Record Report a problem
    7/13/2011Price change$40,000-31.8%$29/sqft
    Source: Fannie Mae Report a problem
    7/10/2011Listed for sale--
    Source: isNowListed.com Report a problem
    6/15/2011Sold$58,667-41.3%$42/sqft
    Source: Public Record Report a problem
    2/25/2008Sold$99,921+31.5%$71/sqft
    Source: Public Record Report a problem
    5/1/1997Sold$76,000$54/sqft
    Source: Public Record Report a problem

    Public tax history

    YearProperty taxesTax assessment
    2024$2,279 -1.3%$173,300
    2023$2,308 +0.8%$173,300
    2022$2,289 +0.9%$173,300 +16.5%
    2021$2,268 -19.5%$148,700
    2020$2,818 $148,700
    2019$2,818 +42.8%$148,700 +20.4%
    2018$1,973 $123,500
    2017$1,973 -19.1%$123,500
    2015$2,439 $123,500 +7.4%
    2014$2,439 +9.9%$115,000
    2013$2,220 $115,000 +210.8%
    2012-- $37,000 -63%
    2011-- $99,900
    2010-- $99,900
    2009-- $99,900 +24.9%
    2008-- $80,000
    2007-- $80,000
    2006-- $80,000
    2005-- $80,000
    2004-- $80,000
    2003-- $80,000
    2002-- $80,000 +5.3%
    2001-- $76,000
    2000-- $76,000

    Find assessor info on the county website

    Neighborhood: 41014

    Nearby schools

    GreatSchools rating
    Schools provided by the listing agent
    • Elementary: Glenn O. Swing Elementary
    • Middle: Holmes Middle School
    • High: Holmes Senior High

    Source: NKMLS. This data may not be complete. We recommend contacting the local school district to confirm school assignments for this home.

    Get a cash offer in 3 minutes
    Find out how much your home could sell for in as little as 3 minutes with a no-obligation cash offer.
    Estimated market value
    $296,000
    Get a cash offer in 3 minutes
    Find out how much your home could sell for in as little as 3 minutes with a no-obligation cash offer.
    Estimated market value
    $296,000