MULTIPLE OFFERS RECEIVED. Are you looking to live in a beautiful house? Here you go: OUTSTANDING REHAB, Solid ALL-BRICK RANCH. 4 BEDROOMS, 2 FULL BATHROOMS, 2.5 Car Garage, Full Basement, Partly Fenced Yard. A Modern OPEN FLOOR PLAN with custom WAINSCOTING TRIM gives this home an Amazing Look!!! As you walk through the front door, you'll be greeted by an abundance of NATURAL LIGHT flowing throughout. BRAND NEW KITCHEN (2024) has WHITE Custom Cabinets with SOFT CLOSE DOORS & DRAWERS, QUARTZ CONTERTOPS, STAINLESS-STEEL APPLIENCES, TILE BACKSPLASH and NEW LIGHTING. BRAND NEW 2 FULL BATHS (2024). Brand NEW WINDOWS (2024) and DOORS (2024). BRAND NEW Gleaming HARDWOOD FLOORS throughout the 1-st Floor, BRAND NEW WOODWORK, RAILING, BASEBOARDS & WAINSSCOATING (2024). BRAND NEW FURNACE (2024). BRAND NEW ELECTRICAL PANEL (2024). NEW ELECTRICAL SYSTEM (2024). BRAND NEW DRAIN TILES SYSTEM, BRAND NEW SUMP PUMP. NEW LIGHTING FIXTURES (2024) throughout. Brand New Luxury Vinyl Floor (2024) in the Lower Level. BRAND NEW PAINT (2024) INSIDE (Neutral Colors) and OUTSIDE (2024) of the entire HOME. Gorgeous Kitchen with ISLAND (for 4) opens to the DINING ROOM and LIVING ROOM (perfect for entertaining guests) - really the showstopper of the house. A Kitchen Island has been added for extra storage and seating. Main Level also features 3 Bedrooms and Full Bathroom with BATHTOP. Lower-Level futures: a spacious FAMILY ROOM with BRICK FIREPLACE, WET BAR (2024), 4-th (LEGAL; with ESCAPE WINDOW) BEDROOM (2024), Full Bathroom (2024) with SHOWER and Utility Room. Laundry with Brand New Washer and Dryer (2024). Newer Roof - great quality - ARCHITECTUAL SHINGLES. Possible In-Law Arrangement. This Rehab Illustrates Quality Design and Style. OVERSIZED attached 2.5 GARAGE with additional storage space above. The Spacious Driveway (for 2 cars) ensures ample additional parking space. BRAND NEW PAINT (2024) in the GARAGE (Walls, Ceiling, Floor). A LARGE, FENCED, CORNER LOT, 133x65 ft. (providing privacy). Once you walk out to the LARGE YARD you will be able to relax on the Concreate Patio and enjoy an amazing space to Entertain. To top it off, this wonderful home is in IROQUOIS MIDDLE SCHOOL, South Elementary, and Maine West High School Districts. The Home is in a CONVENIENT LOCATION: minutes to Shopping (Rosemont, Woodfield, and Golf Mill). Walking distance to: Parks, Nature Preserves, Restaurants, Growing Downtown Des Plaines (with Newly Restored Des Plaines Theatre, Fitness Centers, Dinning, Shopping and more), METRA STATION, Library, Golf Course. So close to Expressways - I-294 - 5 min drive; Kennedy Expressway - I-90 - 7 min drive; Blue Line - Rosemont CTA Station w/ Parking - 8 min drive; O'Hare Airport -15 Min Drive; Pace Bus Stops. Near: Local Parks, Nature Trails; Chicago Outlet Mall; Rosemont Entertainment Center, Theaters, Casino; Lake Opeka - (with Fox Tail on The Lake Restuarant, Boat Rentals, Golf Course, Walking /Bicycling Trail Picnic Areas and Playground). This is the Home you have been waiting for!!! A STUNNING HOME!!! In truly Move-In Ready Condition: both inside and outdoors. Nothing left to do but to sit and enjoy. Come and see to experience the BEAUTIFULLY DETAILED complete REHAB which will provide peace and comfort for your family! This is a Real GEM, you will love this Spectacular Home and want to make it your HOME!!! Make your appointment today! ALL WORK DONE with PLANS and PERMITS from CITY of DES PLAINES.
Closed
$540,000
1844 Everett Ave, Des Plaines, IL 60018
4beds
2,241sqft
Single Family Residence
Built in 1961
8,645 Square Feet Lot
$571,900 Zestimate®
$241/sqft
$3,866 Estimated rent
Home value
$571,900
$543,000 - $600,000
$3,866/mo
Zestimate® history
Owner options
List your home for rent
$3,866/mo
Rent Zestimate®
Find your next renter with Zillow Rental Manager. Plus, with online applications, you can quickly screen prospective tenants – for free.
$3,866/mo
Rent Zestimate®
Refinance and save
$3,839/mo
Est. payment
Refinancing to a lower rate could help reduce your monthly payments and save thousands over the life of the loan.
$3,839/mo
Est. payment
Explore your selling options
Work with a Zillow partner agent
Leverage their expertise and Zillow's premium Showcase listings to get your home seen by more buyers.
Get startedList with your own agent
Get your home in front of millions of buyers by listing it on Zillow.
Learn how to do itSell it yourself
Take full control of how buyers see your home on Zillow by listing For Sale by Owner (FSBO).
List your homeWhat's special
Zillow last checked:
Listing updated:
Listed by:
Krystyna Stachurska-Saletnik, ABR,AHWD,CRB,CSC,E-PRO,SFR,SRES,SRS 847-990-0382,
Stachurska Real Estate, Inc.
Bought with:
Vladimir Filippov
Compass
Source: MRED as distributed by MLS GRID,MLS#: 12157324
Facts & features
Interior
Bedrooms & bathrooms
- Bedrooms: 4
- Bathrooms: 2
- Full bathrooms: 2
Rooms
- Room types: Utility Room-Lower Level, Storage
Primary bedroom
- Features: Flooring (Hardwood)
- Level: Main
- Area: 154 Square Feet
- Dimensions: 14X11
Bedroom 2
- Features: Flooring (Hardwood)
- Level: Main
- Area: 154 Square Feet
- Dimensions: 14X11
Bedroom 3
- Features: Flooring (Hardwood)
- Level: Main
- Area: 140 Square Feet
- Dimensions: 14X10
Bedroom 4
- Features: Flooring (Vinyl)
- Level: Basement
- Area: 168 Square Feet
- Dimensions: 14X12
Dining room
- Features: Flooring (Hardwood)
- Level: Main
- Area: 117 Square Feet
- Dimensions: 13X9
Family room
- Features: Flooring (Vinyl)
- Level: Basement
- Area: 825 Square Feet
- Dimensions: 33X25
Kitchen
- Features: Kitchen (Eating Area-Table Space), Flooring (Hardwood)
- Level: Main
- Area: 198 Square Feet
- Dimensions: 18X11
Laundry
- Features: Flooring (Vinyl)
- Level: Basement
- Area: 24 Square Feet
- Dimensions: 6X4
Living room
- Features: Flooring (Hardwood)
- Level: Main
- Area: 180 Square Feet
- Dimensions: 15X12
Storage
- Level: Basement
- Area: 42 Square Feet
- Dimensions: 7X6
Other
- Level: Basement
- Area: 42 Square Feet
- Dimensions: 7X6
Heating
- Natural Gas, Forced Air
Cooling
- Central Air
Appliances
- Included: Range, Microwave, Dishwasher, Refrigerator, High End Refrigerator, Washer, Dryer, Disposal, Stainless Steel Appliance(s)
- Laundry: In Unit
Features
- 1st Floor Bedroom, 1st Floor Full Bath
- Flooring: Hardwood, Laminate
- Basement: Finished,Egress Window,Rec/Family Area,Sleeping Area,Storage Space,Full
- Attic: Pull Down Stair
- Number of fireplaces: 1
- Fireplace features: Wood Burning, Family Room, Basement
Interior area
- Total structure area: 2,282
- Total interior livable area: 2,241 sqft
- Finished area below ground: 1,041
Property
Parking
- Total spaces: 2.5
- Parking features: Asphalt, Side Driveway, Garage Door Opener, On Site, Garage Owned, Attached, Garage
- Attached garage spaces: 2.5
- Has uncovered spaces: Yes
Accessibility
- Accessibility features: No Disability Access
Features
- Stories: 1
- Patio & porch: Patio
- Fencing: Fenced
Lot
- Size: 8,645 Square Feet
- Dimensions: 133X65
- Features: Corner Lot
Details
- Parcel number: 09281120220000
- Special conditions: None
- Other equipment: Ceiling Fan(s), Sump Pump
Construction
Type & style
- Home type: SingleFamily
- Architectural style: Ranch
- Property subtype: Single Family Residence
Materials
- Brick
- Foundation: Concrete Perimeter
- Roof: Asphalt
Condition
- New construction: No
- Year built: 1961
- Major remodel year: 2024
Utilities & green energy
- Sewer: Public Sewer
- Water: Public
Community & HOA
Community
- Features: Sidewalks, Street Lights, Street Paved
- Security: Carbon Monoxide Detector(s)
HOA
- Services included: None
Location
- Region: Des Plaines
Financial & listing details
- Price per square foot: $241/sqft
- Tax assessed value: $275,210
- Annual tax amount: $3,363
- Date on market: 9/7/2024
- Listing terms: Conventional
- Ownership: Fee Simple
Price history
| Date | Event | Price |
|---|---|---|
| 10/23/2024 | Sold | $540,000-9.8%$241/sqft |
Source:  MRED as distributed by MLS GRID #12157324 Report a problem MRED as distributed by MLS GRID #12157324 Report a problem | ||
| 9/12/2024 | Contingent | $599,000$267/sqft |
Source: MRED as distributed by MLS GRID #12157324 Report a problem | ||
| 9/7/2024 | Listed for sale | $599,000+73.5%$267/sqft |
Source: MRED as distributed by MLS GRID #12157324 Report a problem | ||
| 4/30/2024 | Sold | $345,200+7.9%$154/sqft |
Source: MRED as distributed by MLS GRID #12019590 Report a problem | ||
| 4/15/2024 | Contingent | $319,900$143/sqft |
Source: MRED as distributed by MLS GRID #12019590 Report a problem | ||
| 4/10/2024 | Listed for sale | $319,900$143/sqft |
Source: MRED as distributed by MLS GRID #12019590 Report a problem | ||
Public tax history
| Year | Property taxes | Tax assessment |
|---|---|---|
| 2024 | -- | $27,521 |
| 2023 | $5,683 +69% | $27,521 |
| 2022 | $3,363 -9.3% | $27,521 +47% |
| 2021 | $3,707 -2% | $18,721 |
| 2020 | $3,782 -0.9% | $18,721 -11% |
| 2019 | $3,815 -20.7% | $21,035 -8.4% |
| 2018 | $4,810 -3% | $22,953 |
| 2017 | $4,958 -4.4% | $22,953 |
| 2016 | $5,189 +3.2% | $22,953 +8.6% |
| 2015 | $5,028 +1.6% | $21,130 |
| 2014 | $4,950 +3.2% | $21,130 |
| 2013 | $4,797 -4.8% | $21,130 -13% |
| 2012 | $5,039 +0.2% | $24,287 |
| 2011 | $5,028 -0.3% | $24,287 |
| 2010 | $5,042 +16.4% | $24,287 -7.6% |
| 2009 | $4,331 +12.9% | $26,284 -12% |
| 2008 | $3,838 -0.4% | $29,869 -12% |
| 2007 | $3,853 +0.5% | $33,950 +25% |
| 2006 | $3,834 +7.6% | $27,151 |
| 2005 | $3,565 +0.4% | $27,151 |
| 2004 | $3,550 +5.2% | $27,151 +31.1% |
| 2003 | $3,376 +3% | $20,716 |
| 2002 | $3,277 +13.3% | $20,716 |
| 2001 | $2,891 +1.4% | $20,716 +14.3% |
| 2000 | $2,852 +2.9% | $18,128 |
| 1999 | $2,772 | $18,128 |
Find assessor info on the county website
Neighborhood: 60018
Nearby homes
- $357,5003 bd1 ba1k sqft1784 Locust St, Des Plaines, IL 60018Off Market
- $460,2004 bd2 ba1.6k sqft1774 Locust St, Des Plaines, IL 60018Off Market

- $352,0003 bd1 ba1.2k sqft1845 Everett Ave #1002, Des Plaines, IL 60018Sold
- $560,0003 bd2 ba2.4k sqft1845 Everett Ave, Des Plaines, IL 60018Sold
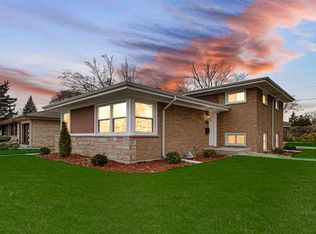
- $472,1004 bd2 ba1.5k sqft1810 Everett Ave, Des Plaines, IL 60018Off Market
- $424,8003 bd1 ba1.5k sqft1785 Maple St, Des Plaines, IL 60018Off Market
- $412,8003 bd2 ba1.2k sqft1766 Locust St, Des Plaines, IL 60018Off Market
- $382,5002 bd1 ba1k sqft1811 Everett Ave, Des Plaines, IL 60018Off Market
Nearby schools
GreatSchools rating
- 7/10South Elementary SchoolGrades: K-5Distance: 0.4 mi
- 8/10Iroquois Community SchoolGrades: K-8Distance: 0.7 mi
- 9/10Maine West High SchoolGrades: 9-12Distance: 1.4 mi
Schools provided by the listing agent
- Elementary: South Elementary School
- Middle: Iroquois Community School
- High: Maine West High School
- District: 62
Source: MRED as distributed by MLS GRID. This data may not be complete. We recommend contacting the local school district to confirm school assignments for this home.
Get a cash offer in 3 minutes
Find out how much your home could sell for in as little as 3 minutes with a no-obligation cash offer.
Estimated market value
$571,900
Get a cash offer in 3 minutes
Find out how much your home could sell for in as little as 3 minutes with a no-obligation cash offer.
Estimated market value
$571,900
- Illinois
- Cook County
- Des Plaines
- 60018
- 1844 Everett Ave
Nearby cities
Nearby zip codes
Other Des Plaines Topics
