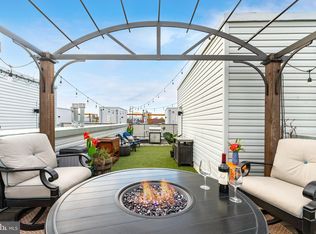
The stylish front entrance of this 2 bed/2 bath newer construction condo should give you some indication of what awaits you on the other side. This modern unit has the open layout you've been looking for, with the attention to detail you deserve. The main level has beautiful custom wood floors throughout, lots of natural light as well as recessed and pendant lighting, a large open kitchen that has all the high-end finishes you could imagine; stainless steel appliances, quartz countertops that stretch for days, and ample cabinets to store all your kitchen essentials. This main level is large enough to create several different unique spaces with a dining area as well as a large living room/entertainment space and there's also a fenced-in private yard in the rear. The open concept steps lead you to the lower level that has the feel of a spa. Beautiful imported tile throughout, two large bedrooms with ample closet space, two full bathrooms right outside each bedroom, and hall laundry complete this level. Once you step outside the unit, this location has an incredible WalkScore of 92 so your daily errands do not require a car. It's also surrounded by neighborhood favorites, new and old; Omakase By Yanaga, Mural City Cellars, Kalaya, and Riverwards Produce. There is also 4 YEARS REMAINING ON THE TAX ABATEMENT!
Sold for $346,500
$346,500
1844 Frankford Ave #1, Philadelphia, PA 19125
2beds
1,082sqft
Townhouse
Built in 2017
-- sqft lot
$352,800 Zestimate®
$320/sqft
$2,256 Estimated rent
Home value
$352,800
$321,000 - $388,000
$2,256/mo
Zestimate® history
Owner options
List your home for rent
$2,256/mo
Rent Zestimate®
Find your next renter with Zillow Rental Manager. Plus, with online applications, you can quickly screen prospective tenants – for free.
$2,256/mo
Rent Zestimate®
Refinance and save
$2,291/mo
Est. payment
Refinancing to a lower rate could help reduce your monthly payments and save thousands over the life of the loan.
$2,291/mo
Est. payment
Explore your selling options
Work with a Zillow partner agent
Leverage their expertise and Zillow's premium Showcase listings to get your home seen by more buyers.
Get startedList with your own agent
Get your home in front of millions of buyers by listing it on Zillow.
Learn how to do itSell it yourself
Take full control of how buyers see your home on Zillow by listing For Sale by Owner (FSBO).
List your homeWhat's special
High-end finishesQuartz countertopsStylish front entranceFenced-in private yardImported tileHall laundryTwo large bedrooms
Zillow last checked:
Listing updated:
Listed by:
Neil Dessecker 215-241-1156,
RE/MAX One Realty - TCDT
Bought with:
Ryan Wade, RS357168
KW Empower
Source: Bright MLS,MLS#: PAPH2448868
Facts & features
Interior
Bedrooms & bathrooms
- Bedrooms: 2
- Bathrooms: 2
- Full bathrooms: 2
Rooms
- Room types: Living Room, Bedroom 2, Kitchen, Bedroom 1
Bedroom 1
- Level: Lower
Bedroom 2
- Level: Lower
Kitchen
- Level: Main
- Area: 117 Square Feet
- Dimensions: 13 x 9
Living room
- Level: Main
- Area: 210 Square Feet
- Dimensions: 15 x 14
Heating
- Central, Natural Gas
Cooling
- Central Air, Natural Gas
Appliances
- Included: Oven/Range - Gas, Gas Water Heater
- Laundry: Lower Level, Washer In Unit, Dryer In Unit
Features
- Open Floorplan, Dry Wall
- Flooring: Wood
- Windows: Energy Efficient
- Basement: Windows,Concrete,Finished
- Has fireplace: No
Interior area
- Total structure area: 1,082
- Total interior livable area: 1,082 sqft
- Finished area above ground: 1,082
Property
Parking
- Parking features: None
Accessibility
- Accessibility features: None
Features
- Levels: Two
- Stories: 2
- Patio & porch: Patio
- Pool features: None
- Fencing: Wood
Details
- Additional structures: Above Grade
- Parcel number: 888181544
- Zoning: RM1
- Special conditions: Standard
Construction
Type & style
- Home type: Townhouse
- Architectural style: Contemporary
- Property subtype: Townhouse
Materials
- Masonry
- Foundation: Concrete Perimeter
Condition
- Excellent
- New construction: Yes
- Year built: 2017
Utilities & green energy
- Sewer: Public Sewer
- Water: Public
Community & HOA
Community
- Subdivision: Fishtown
HOA
- Has HOA: Yes
- Amenities included: None
- Services included: None
- HOA fee: $127 monthly
Location
- Region: Philadelphia
- Municipality: PHILADELPHIA
Financial & listing details
- Price per square foot: $320/sqft
- Tax assessed value: $47,900
- Annual tax amount: $670
- Date on market: 2/28/2025
- Listing agreement: Exclusive Agency
- Listing terms: Conventional,Cash
- Inclusions: Refrigerator, Washer & Dryer
- Ownership: Condominium
- Total actual rent: 27600
Price history
| Date | Event | Price |
|---|---|---|
| 7/14/2025 | Sold | $346,500-0.7%$320/sqft |
Source:  Bright MLS #PAPH2448868 Report a problem Bright MLS #PAPH2448868 Report a problem | ||
| 6/3/2025 | Pending sale | $349,000$323/sqft |
Source: Bright MLS #PAPH2448868 Report a problem | ||
| 6/1/2025 | Contingent | $349,000$323/sqft |
Source: Bright MLS #PAPH2448868 Report a problem | ||
| 5/20/2025 | Price change | $349,000-5.7%$323/sqft |
Source: Bright MLS #PAPH2448868 Report a problem | ||
| 4/22/2025 | Price change | $369,900-2.4%$342/sqft |
Source: Bright MLS #PAPH2448868 Report a problem | ||
| 4/9/2025 | Pending sale | $379,000$350/sqft |
Source: Bright MLS #PAPH2448868 Report a problem | ||
| 4/6/2025 | Contingent | $379,000$350/sqft |
Source: Bright MLS #PAPH2448868 Report a problem | ||
| 2/28/2025 | Listed for sale | $379,000$350/sqft |
Source: Bright MLS #PAPH2448868 Report a problem | ||
| 3/11/2022 | Listing removed | -- |
Source:  RE/MAX International Report a problem RE/MAX International Report a problem | ||
| 2/27/2022 | Price change | $2,100-4.5%$2/sqft |
Source: RE/MAX International #PAPH2068896 Report a problem | ||
| 1/29/2022 | Listed for rent | $2,200$2/sqft |
Source: RE/MAX International #PAPH2068896 Report a problem | ||
Public tax history
| Year | Property taxes | Tax assessment |
|---|---|---|
| 2025 | $4,482 +617.9% | $320,200 +7.5% |
| 2024 | $624 | $297,800 |
| 2023 | $624 +4.5% | $297,800 |
| 2022 | $598 | -- |
| 2021 | $598 | -- |
Find assessor info on the county website
Neighborhood: Fishtown
Nearby homes
- $460,0002 bd3 ba1.4k sqft1846 Frankford Ave #2, Philadelphia, PA 19125Sold
- $460,0002 bd3 ba1.4k sqft1848 Frankford Ave #2, Philadelphia, PA 19125Sold
- $472,3002 bd-- ba1.4k sqft1844 Frankford Ave #2, Philadelphia, PA 19125Off Market
- $368,3002 bd2 ba1k sqft1842 Frankford Ave #1, Philadelphia, PA 19125Off Market

- $453,3002 bd3 ba-- sqft1842 Frankford Ave #2, Philadelphia, PA 19125Off Market
- $524,0002 bd3 ba1.5k sqft1838 Frankford Ave #2, Philadelphia, PA 19125Off Market
- $367,7002 bd2 ba1k sqft1846 Frankford Ave #1, Philadelphia, PA 19125Off Market
- $---- bd-- ba-- sqft1846 Frankford Ave, Philadelphia, PA 19125Off Market
Nearby schools
GreatSchools rating
- 8/10Adaire Alexander SchoolGrades: PK-8Distance: 0.4 mi
- 4/10Penn Treaty Middle SchoolGrades: 6-12Distance: 0.4 mi
Schools provided by the listing agent
- Elementary: Adaire Alexander
- Middle: Adaire Alexander
- High: Penn Treaty
- District: The School District Of Philadelphia
Source: Bright MLS. This data may not be complete. We recommend contacting the local school district to confirm school assignments for this home.
Get a cash offer in 3 minutes
Find out how much your home could sell for in as little as 3 minutes with a no-obligation cash offer.
Estimated market value
$352,800
Get a cash offer in 3 minutes
Find out how much your home could sell for in as little as 3 minutes with a no-obligation cash offer.
Estimated market value
$352,800
- Pennsylvania
- Philadelphia County
- Philadelphia
- 19125
- Fishtown
- 1844 Frankford Ave Unit 1
Nearby cities
Nearby neighborhoods
Nearby zip codes
Other Philadelphia Topics
