Skip main navigation
Sold for $2,300,000
  • $2,300,000

    1844 Frobisher Way, San Jose, CA 95124

    5beds
    2,337sqft
    Single Family Residence, Residential
    Built in 1963
    8,490 Square Feet Lot
    $2,286,900 Zestimate®
    $984/sqft
    $6,718 Estimated rent

    Home value

    $2,286,900

    $2.10M - $2.47M

    $6,718/mo

    Zestimate® history
    Loading
    Loading...

    Owner options

    List your home for rent

    $6,718/mo

    Rent Zestimate®

    Find your next renter with Zillow Rental Manager. Plus, with online applications, you can quickly screen prospective tenants – for free.

    Learn more

    $6,718/mo

    Rent Zestimate®

    Refinance and save

    $14,498/mo

    Est. payment

    Refinancing to a lower rate could help reduce your monthly payments and save thousands over the life of the loan.

    See today's rates

    $14,498/mo

    Est. payment

    Explore your selling options

    Work with a Zillow partner agent

    Leverage their expertise and Zillow's premium Showcase listings to get your home seen by more buyers.

    Get started

    List with your own agent

    Get your home in front of millions of buyers by listing it on Zillow.

    Learn how to do it

    Sell it yourself

    Take full control of how buyers see your home on Zillow by listing For Sale by Owner (FSBO).

    List your home

    What's special

    All new interior paintExpansive backyardSeparate great roomFormal dining areaBuilt-in lightingWhole house fanRecessed lights
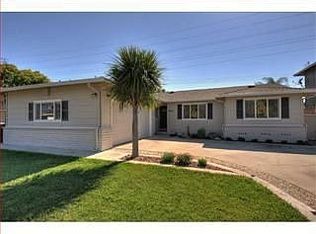
    WELCOME TO 1844 FROBISHER WAY, LOCATED IN THE HIGHLY SOUGHT AFTER DOERR PARK NEIGHBORHOOD. THIS QUIET STREET IS RENOWNED FOR ITS COMMUNITY BLOCK PARTIES AND FESTIVE HOLIDAY HOME DECORATIONS. THIS POPULAR FLOOR PLAN FEATURES 5 BEDS / 2.5 BATHS ALL ON ONE OF THE LARGEST LOTS IN THE DEVELOPMENT. OFFERING EXCELLENT CURB APPEAL WITH PAVERS, BUILT-IN LIGHTING, AND A CUSTOM VERANDA. UPSTAIRS, YOU'LL FIND 4 BEDROOMS, PLUS A SPACIOUS BEDROOM, OR OFFICE ON THE MAIN FLOOR. THE UPDATED OPEN KITCHEN/FAMILY ROOM COMBO CONNECTS TO BOTH A SEPARATE GREAT ROOM WITH A FORMAL DINING AREA. THE INDOOR LAUNDRY ROOM IS SURE TO IMPRESS THE MOST DISCERNING BUYERS. STEP OUT INTO THE EXPANSIVE BACKYARD, WHICH FEATURES AN OUTDOOR KITCHEN COMPLETE WITH DUAL GRILLING STATIONS. ADDITIONAL AMMENITIES INCLUDE, 220 ELECTRIC CAR CHARGER, AC, WHOLE HOUSE FAN, DOUBLE PANE WINDOWS, RECESSED LIGHTS, FULLY DRYWALLED GARAGE WITH EPOXY FLOORS, LOUVERED SHUTTERS.NEWER COPPER PLUMBING, ALL NEW INTERIOR PAINT 2026. AWARD WINNING CAMBRIAN SCHOOLS & STEINDORF STEAM SCHOOL(BUYER TO VERIFY), SHORT WALK TO 11 ACRE DOERR PARK WITH PLAYGROUNDS, BBQ AREAS, TENNIS & BASKETBALL. ELIGIBLE MEMBERSHIP TO PARK WILSHIRE POOL. CENTRALLY LOCATED TO TARGET, WHOLE FOODS, ZANOTTOS MARKET, HACIENDA GARDENS. EASY ACCESS TO 17, 85, 280 FREEWAYS.

    Zillow last checked:

    Listing updated:

    Listed by:

    Brian Tanger 01469107 408-203-3990,

    Intero Real Estate Services 408-979-5900

    Bought with:

    Brian Tanger, 01469107

    Intero Real Estate Services

    Source: MLSListings Inc,MLS#: ML82036404MLS Logo

    Facts & features

    Interior

    Bedrooms & bathrooms
    • Bedrooms: 5
    • Bathrooms: 3
    • Full bathrooms: 2
    • 1/2 bathrooms: 1
    Bathroom
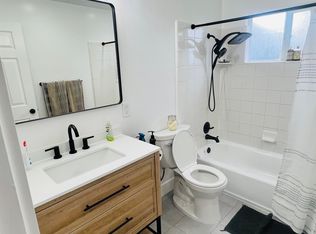
    • Features: Granite, ShoweroverTub1
    Dining room
    • Features: FormalDiningRoom
    Family room
    • Features: KitchenFamilyRoomCombo
    Kitchen
    • Features: Countertop_Granite, Island
    Heating
    • Central Forced Air
    Cooling
    • Central Air
    Appliances
    • Laundry: In Utility Room
    Features
    • Flooring: Carpet, Hardwood, Tile
    • Number of fireplaces: 1
    • Fireplace features: Living Room
    Interior area
    • Total structure area: 2,337
    • Total interior livable area: 2,337 sqft

    Property

    Parking
    • Total spaces: 2
    • Parking features: Attached
    • Attached garage spaces: 2
    Features
    • Stories: 2
    Lot
    • Size: 8,490 sqft
    Details
    • Parcel number: 44223019
    • Zoning: R1-8
    • Special conditions: Standard

    Construction

    Type & style
    • Home type: SingleFamily
    • Property subtype: Single Family Residence, Residential
    Materials
    • Foundation: Concrete Perimeter, Slab
    • Roof: Composition
    Condition
    • New construction: No
    • Year built: 1963

    Utilities & green energy

    • Gas: PublicUtilities
    • Sewer: Public Sewer
    • Water: Public
    • Utilities for property: Public Utilities, Water Public

    Community & neighborhood

    Location
    • Region: San Jose

    Other

    Other facts
    • Listing agreement: ExclusiveAgency

    Price history

    DateEventPrice
    4/24/2026Sold$2,300,000-4.2%$984/sqft
    Source: MLSListings Inc #ML82036404 Report a problem
    4/1/2026Pending sale$2,399,999$1,027/sqft
    Source: MLSListings Inc #ML82036404 Report a problem
    2/26/2026Listed for sale$2,399,999+109.6%$1,027/sqft
    Source: MLSListings Inc #ML82036404 Report a problem
    10/31/2014Sold$1,145,000-0.3%$490/sqft
    Source: Public Record Report a problem
    10/28/2014Listed for sale$1,149,000$492/sqft
    Source: Intero Real Estate Services #81432721 Report a problem
    10/17/2014Pending sale$1,149,000$492/sqft
    Source: Intero Real Estate Services #81432721 Report a problem
    9/28/2014Price change$1,149,000-4.2%$492/sqft
    Source: Intero Real Estate Services #81432721 Report a problem
    9/9/2014Listed for sale$1,199,000+265.5%$513/sqft
    Source: Intero Real Estate Services #81432721 Report a problem
    4/4/1996Sold$328,000$140/sqft
    Source: Public Record Report a problem

    Public tax history

    YearProperty taxesTax assessment
    2025$18,242 +1.9%$1,376,110 +2%
    2024$17,905 +0.6%$1,349,129 +2%
    2023$17,807 +1.9%$1,322,676 +2%
    2022$17,475 +1.8%$1,296,742 +2%
    2021$17,159 +4.7%$1,271,316 +1%
    2020$16,389 $1,258,281 +2%
    2019$16,389 +4%$1,233,610 +2%
    2018$15,759 $1,209,422 +2%
    2017$15,759 +1.6%$1,185,709 +2%
    2016$15,505 +5.6%$1,162,461 +1.5%
    2015$14,683 +147.5%$1,145,000 +157.6%
    2014$5,933 $444,494 +0.5%
    2013-- $442,486 +2%
    2012-- $433,810 +2%
    2011-- $425,304 +0.8%
    2010-- $422,126 -0.2%
    2009-- $423,130 +2%
    2008-- $414,834 +2%
    2007-- $406,700 +2%
    2006-- $398,726 +2%
    2005-- $390,908 +2%
    2004-- $383,244 +1.9%
    2003-- $376,220 +2%
    2002-- $368,844 +2%
    2001-- $361,612

    Find assessor info on the county website

    Neighborhood: Willow Glen

    Nearby schools

    GreatSchools rating
    Schools provided by the listing agent
    • Elementary: BagbyElementary
    • Middle: PriceCharterMiddle
    • High: BranhamHigh
    • District: CambrianElementary

    Source: MLSListings Inc. This data may not be complete. We recommend contacting the local school district to confirm school assignments for this home.

    Get a cash offer in 3 minutes
    Find out how much your home could sell for in as little as 3 minutes with a no-obligation cash offer.
    Estimated market value
    $2,286,900
    Get a cash offer in 3 minutes
    Find out how much your home could sell for in as little as 3 minutes with a no-obligation cash offer.
    Estimated market value
    $2,286,900