OPEN HOUSE SUNDAY 9/7 1-3 PM. Showings will bgin at Open House. Welcome to this beautifully maintained and tastefully updated townhome in the heart of “MEADOW VIEW ESTATES” where pride of ownership shines throughout. Offering the perfect blend of traditional, classic décor and modern conveniences. This home is move-in ready and designed for both comfort and style. As you enter the home you will find site finished hardwood flooring, upgraded neutral carpeting throughout living and dining rooms along with custom painting, beautiful crown molding, and an abundance of natural light… The centerpiece of the home is the completely remodeled kitchen, a true showpiece featuring exquisite custom cabinetry, upgraded granite countertops, stainless steel appliances, and gleaming hardwood flooring. This thoughtfully designed space flows seamlessly into the gracious Dining room and Living room. An inviting atmosphere for everyday living as well as entertaining. This space is truly the “Heart” of this home! The outdoor living space on this level is equally impressive. An expansive deck overlooks open space, providing a private and tranquil setting perfect for gatherings, or for you to simply enjoying a peaceful setting and relax! The 2nd floor of this home will continue to impress you ! Three generously sized bedrooms including a custom designed very spacious Main Bedroom Suite with numerous designer details, and an incredible custom closet …No expense was spared and it is beyond your expectations!!! Updated main bath vanities with modern finishes complete this Owner’s Suite. 2 Additional bedrooms, Full Hall Bath and Laundry area complete this level. Beyond its elegance, this home offers peace of mind with numerous major upgrades, including all New windows (2009), New roof (2021), New HVAC system (2022), and New hot water heater(2024) along with continued maintenance throughout the home ensuring comfort, and worry-free ownership for years to come. Every detail reflects the care and attention that has gone into maintaining this property. Based on these newer features the home is being sold in “As Is” Condition. Situated within the award-winning Upper Dublin School District this is a rare opportunity to own a townhome that offers meticulous condition, timeless style, thoughtful updates, and an ideal location all in one of the area’s most desirable communities…..Welcome to your New Home!
Sold for $550,000
$550,000
1844 Hood Ln, Maple Glen, PA 19002
3beds
1,910sqft
Townhouse
Built in 1993
3,573 Square Feet Lot
$565,100 Zestimate®
$288/sqft
$3,152 Estimated rent
Home value
$565,100
$526,000 - $610,000
$3,152/mo
Zestimate® history
Owner options
List your home for rent
$3,152/mo
Rent Zestimate®
Find your next renter with Zillow Rental Manager. Plus, with online applications, you can quickly screen prospective tenants – for free.
$3,152/mo
Rent Zestimate®
Refinance and save
$4,140/mo
Est. payment
Refinancing to a lower rate could help reduce your monthly payments and save thousands over the life of the loan.
$4,140/mo
Est. payment
Explore your selling options
Work with a Zillow partner agent
Leverage their expertise and Zillow's premium Showcase listings to get your home seen by more buyers.
Get startedList with your own agent
Get your home in front of millions of buyers by listing it on Zillow.
Learn how to do itSell it yourself
Take full control of how buyers see your home on Zillow by listing For Sale by Owner (FSBO).
List your homeWhat's special
Exquisite custom cabinetryCustom paintingIncredible custom closetAbundance of natural lightCompletely remodeled kitchenGleaming hardwood flooringSite finished hardwood flooring
Zillow last checked:
Listing updated:
Listed by:
Donna Brun 215-880-8708,
Vanguard Realty Associates
Bought with:
Ned Graham, AB061000L
Coldwell Banker Hearthside Realtors
Source: Bright MLS,MLS#: PAMC2152138
Facts & features
Interior
Bedrooms & bathrooms
- Bedrooms: 3
- Bathrooms: 3
- Full bathrooms: 2
- 1/2 bathrooms: 1
- Main level bathrooms: 1
Rooms
- Room types: Living Room, Dining Room, Kitchen, Laundry, Half Bath
Dining room
- Level: Main
Half bath
- Level: Main
Kitchen
- Level: Main
Laundry
- Level: Upper
Living room
- Level: Main
Heating
- Forced Air, Natural Gas
Cooling
- Central Air, Natural Gas
Appliances
- Included: Microwave, Dishwasher, Disposal, Stainless Steel Appliance(s), Oven/Range - Gas, Gas Water Heater
- Laundry: Upper Level, Laundry Room
Features
- Breakfast Area, Crown Molding
- Flooring: Ceramic Tile, Hardwood, Carpet
- Doors: Storm Door(s)
- Windows: Double Hung
- Basement: Full,Unfinished
- Has fireplace: No
Interior area
- Total structure area: 1,910
- Total interior livable area: 1,910 sqft
- Finished area above ground: 1,910
- Finished area below ground: 0
Property
Parking
- Total spaces: 1
- Parking features: Garage Faces Front, Garage Door Opener, Inside Entrance, Attached, On Street
- Attached garage spaces: 1
- Has uncovered spaces: Yes
Accessibility
- Accessibility features: 2+ Access Exits
Features
- Levels: Two
- Stories: 2
- Patio & porch: Deck
- Exterior features: Sidewalks, Street Lights
- Pool features: None
- Has view: Yes
- View description: Garden, Street
Lot
- Size: 3,573 Square Feet
- Dimensions: 20.00 x 0.00
- Features: Backs - Open Common Area, Backs to Trees, Landscaped
Details
- Additional structures: Above Grade, Below Grade
- Parcel number: 540008680977
- Zoning: RESIDENTIAL
- Special conditions: Standard
Construction
Type & style
- Home type: Townhouse
- Architectural style: Colonial
- Property subtype: Townhouse
Materials
- Stucco
- Foundation: Concrete Perimeter
Condition
- Excellent
- New construction: No
- Year built: 1993
Details
- Builder model: BERKELEY
- Builder name: SAL PAONE/ MICHAEL EVANS
Utilities & green energy
- Electric: 150 Amps
- Sewer: Public Sewer
- Water: Public
Community & HOA
Community
- Subdivision: Meadow View Ests
HOA
- Has HOA: Yes
- Amenities included: None
- Services included: Common Area Maintenance, Maintenance Grounds
- HOA fee: $355 quarterly
- HOA name: MEADOW VIEW ESTATES
Location
- Region: Maple Glen
- Municipality: UPPER DUBLIN TWP
Financial & listing details
- Price per square foot: $288/sqft
- Tax assessed value: $162,830
- Annual tax amount: $8,140
- Date on market: 9/5/2025
- Listing agreement: Exclusive Right To Sell
- Listing terms: Cash,Conventional
- Inclusions: Washer, Dryer, Refrigerator ( All In As Is Condition)
- Exclusions: Chandelier In Dining Room, Kitchen Breakfast Area And Main Bedroom- Medallion Around Chandelier In Dining Room
- Ownership: Fee Simple
- Road surface type: Black Top
Price history
| Date | Event | Price |
|---|---|---|
| 11/21/2025 | Sold | $550,000+3.8%$288/sqft |
Source:  Bright MLS #PAMC2152138 Report a problem Bright MLS #PAMC2152138 Report a problem | ||
| 9/10/2025 | Pending sale | $529,900$277/sqft |
Source: Bright MLS #PAMC2152138 Report a problem | ||
| 9/5/2025 | Listed for sale | $529,900+180.4%$277/sqft |
Source: Bright MLS #PAMC2152138 Report a problem | ||
| 2/24/1999 | Sold | $189,000$99/sqft |
Source: Public Record Report a problem | ||
Public tax history
| Year | Property taxes | Tax assessment |
|---|---|---|
| 2025 | $8,082 +2.9% | $162,830 |
| 2024 | $7,851 | $162,830 |
| 2023 | $7,851 +3.5% | $162,830 |
| 2022 | $7,586 +2.9% | $162,830 |
| 2021 | $7,373 +2.3% | $162,830 |
| 2020 | $7,208 +2% | $162,830 |
| 2019 | $7,064 +2% | $162,830 |
| 2018 | $6,927 +2.7% | $162,830 |
| 2017 | $6,742 +2.5% | $162,830 |
| 2016 | $6,577 +3.3% | $162,830 |
| 2015 | $6,368 +2.6% | $162,830 |
| 2014 | $6,206 +2.5% | $162,830 |
| 2013 | $6,052 +4.1% | $162,830 |
| 2012 | $5,813 +5.3% | $162,830 |
| 2011 | $5,522 +9.7% | $162,830 |
| 2010 | $5,036 +3.7% | $162,830 |
| 2009 | $4,857 +7.5% | $162,830 |
| 2008 | $4,519 +3% | -- |
| 2007 | $4,387 +4.8% | -- |
| 2006 | $4,186 +4.3% | -- |
| 2005 | $4,013 +7.5% | -- |
| 2004 | $3,732 +4.5% | -- |
| 2003 | $3,570 +6.1% | -- |
| 2002 | $3,366 +4.9% | -- |
| 2000 | $3,209 +0.8% | -- |
| 1999 | $3,185 | -- |
Find assessor info on the county website
Neighborhood: 19002
Nearby homes
- $542,7003 bd2 ba1.8k sqft1840 Hood Ln, Maple Glen, PA 19002Off Market
- $532,5003 bd2 ba2k sqft1848 Hood Ln, Maple Glen, PA 19002Off Market
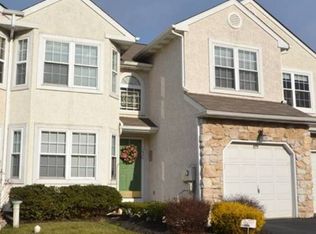
- $482,3003 bd2 ba1.7k sqft1836 Hood Ln, Maple Glen, PA 19002Off Market
- $486,1002 bd2 ba1.9k sqft1852 Hood Ln, Maple Glen, PA 19002Off Market
- $596,0003 bd2 ba2.1k sqft1832 Hood Ln, Maple Glen, PA 19002Off Market
- $547,3003 bd2 ba1.9k sqft1856 Hood Ln, Maple Glen, PA 19002Off Market
- $505,7003 bd2 ba1.7k sqft1828 Hood Ln, Maple Glen, PA 19002Off Market
- $557,0003 bd2 ba1.9k sqft1833 Hood Ln, Maple Glen, PA 19002Off Market
Nearby schools
GreatSchools rating
- 8/10Maple Glen El SchoolGrades: K-5Distance: 1.3 mi
- 9/10Sandy Run Middle SchoolGrades: 6-8Distance: 3.8 mi
- 9/10Upper Dublin High SchoolGrades: 9-12Distance: 2.1 mi
Schools provided by the listing agent
- Elementary: Maple Glen
- Middle: Sandy Run
- High: Upper Dublin
- District: Upper Dublin
Source: Bright MLS. This data may not be complete. We recommend contacting the local school district to confirm school assignments for this home.
Get a cash offer in 3 minutes
Find out how much your home could sell for in as little as 3 minutes with a no-obligation cash offer.
Estimated market value
$565,100
Get a cash offer in 3 minutes
Find out how much your home could sell for in as little as 3 minutes with a no-obligation cash offer.
Estimated market value
$565,100
- Pennsylvania
- Montgomery County
- Ambler
- 19002
- 1844 Hood Ln
