PRICE REDUCED! LOCATION!! Sweet little house near everything in Uptown! PERFECT for FHA buyers!! Brand new HVAC system with refrigerated air and new heater! Brand new updated 200 amp electrical panel! Brand new washer and dryer convey! Walk to Tom Bolack dog park with your best friend! Trader Joe's, Target, Winrock Mall, Coronado Mall and many restaurants and bars right in the neighborhood! Jerry Cline Park and tennis center right around the corner! Easy freeway access to everywhere! If you want to be in the heart of Uptown, this is the one!!
For sale
Price cut: $7K (7/13)
$272,000
1844 Kentucky St NE, Albuquerque, NM 87110
2beds
1,004sqft
Single Family Residence
Built in 1953
7,405 Square Feet Lot
$268,900 Zestimate®
$271/sqft
$-- HOA
What's special
New heater
- 92 days |
- 846 |
- 57 |
Zillow last checked:
Listing updated:
Listed by:
Ginger Griffith 505-261-1005,
PIN REALTY, LLC 505-261-1005
Source: SWMLS,MLS#: 1102058
Facts & features
Interior
Bedrooms & bathrooms
- Bedrooms: 2
- Bathrooms: 2
- Full bathrooms: 1
- 1/2 bathrooms: 1
Primary bedroom
- Description: primary bedroom
- Level: Main
- Area: 168
- Dimensions: primary bedroom
Bedroom 2
- Description: bedroom 2
- Level: Main
- Area: 120
- Dimensions: bedroom 2
Dining room
- Description: dining room
- Level: Main
- Area: 108
- Dimensions: dining room
Kitchen
- Description: kitchen
- Level: Main
- Area: 120
- Dimensions: kitchen
Living room
- Description: living room
- Level: Main
- Area: 280
- Dimensions: living room
Heating
- Combination, Natural Gas
Cooling
- Refrigerated
Appliances
- Included: Dryer, Dishwasher, Free-Standing Electric Range, Disposal, Refrigerator, Range Hood, Washer
- Laundry: Electric Dryer Hookup
Features
- Separate/Formal Dining Room, Main Level Primary
- Flooring: Laminate, Tile
- Windows: Double Pane Windows, Insulated Windows
- Has basement: No
- Number of fireplaces: 1
- Fireplace features: Custom, Wood Burning
Interior area
- Total structure area: 1,004
- Total interior livable area: 1,004 sqft
Property
Parking
- Total spaces: 1
- Parking features: Attached, Garage, Garage Door Opener
- Attached garage spaces: 1
Accessibility
- Accessibility features: None
Features
- Levels: One
- Stories: 1
- Patio & porch: Covered, Patio
- Exterior features: Private Yard
- Fencing: Wall
Lot
- Size: 7,405 Square Feet
- Features: Lawn
Details
- Parcel number: 101805850933910918
- Zoning description: R-1A*
Construction
Type & style
- Home type: SingleFamily
- Architectural style: Pueblo
- Property subtype: Single Family Residence
Materials
- Frame, Stucco
- Foundation: Slab
- Roof: Flat,Membrane,Rubber
Condition
- Resale
- New construction: No
- Year built: 1953
Utilities & green energy
- Electric: None
- Sewer: Public Sewer
- Water: Public
- Utilities for property: Electricity Connected, Natural Gas Connected, Sewer Connected, Water Connected
Green energy
- Energy generation: None
Community & HOA
Community
- Subdivision: R Beverly Wood Add
Location
- Region: Albuquerque
Financial & listing details
- Price per square foot: $271/sqft
- Tax assessed value: $206,769
- Annual tax amount: $2,912
- Date on market: 4/21/2026
- Cumulative days on market: 92 days
- Listing terms: Cash,Conventional,FHA,VA Loan
- Road surface type: Asphalt
Estimated market value
$268,900
$255,000 - $282,000
$1,814/mo
Price history
| Date | Event | Price |
|---|---|---|
| 7/13/2026 | Price change | $272,000-2.5%$271/sqft |
Source:  SWMLS #1102058 Report a problem SWMLS #1102058 Report a problem | ||
| 6/17/2026 | Price change | $279,000-1.6%$278/sqft |
Source: SWMLS #1102058 Report a problem | ||
| 4/21/2026 | Listed for sale | $283,500+5%$282/sqft |
Source: SWMLS #1102058 Report a problem | ||
| 3/12/2026 | Sold | -- |
Source: SWMLS #1097728 Report a problem | ||
| 2/7/2026 | Pending sale | $270,000$269/sqft |
Source: SWMLS #1097728 Report a problem | ||
| 2/3/2026 | Listed for sale | $270,000+20%$269/sqft |
Source: SWMLS #1097728 Report a problem | ||
| 12/9/2023 | Listing removed | -- |
Source: Zillow Rentals Report a problem | ||
| 11/30/2023 | Listed for rent | $1,800$2/sqft |
Source: Zillow Rentals Report a problem | ||
| 10/12/2021 | Sold | -- |
Source: SWMLS #219009_999666 Report a problem | ||
| 8/31/2021 | Pending sale | $225,000$224/sqft |
Source: SWMLS #999666 Report a problem | ||
| 8/26/2021 | Listed for sale | $225,000$224/sqft |
Source: SWMLS #999666 Report a problem | ||
Public tax history
| Year | Property taxes | Tax assessment |
|---|---|---|
| 2025 | $2,912 +3.2% | $68,916 +3% |
| 2024 | $2,823 +1.7% | $66,909 +3% |
| 2023 | $2,776 +0.5% | $64,960 |
| 2022 | $2,763 +206.2% | $64,960 +52.4% |
| 2021 | $902 -49.2% | $42,621 +3% |
| 2020 | $1,775 | $41,381 +3% |
| 2019 | -- | $40,175 |
| 2018 | $51 -96.9% | $40,175 +3% |
| 2017 | $1,662 +6.2% | $39,005 +6.1% |
| 2016 | $1,564 -95.6% | $36,767 +3% |
| 2015 | $35,697 +90871% | $35,697 +3% |
| 2014 | $39 | $34,657 +3% |
| 2013 | $39 | $33,648 |
| 2012 | -- | $33,648 +3% |
| 2011 | -- | $32,669 +3% |
| 2010 | -- | $31,718 +3% |
| 2009 | -- | $30,794 +3% |
| 2008 | -- | $29,897 +3% |
| 2007 | -- | $29,027 +3% |
| 2006 | -- | $28,182 +3% |
| 2005 | -- | $27,361 +3% |
| 2004 | -- | $26,564 +1% |
| 2003 | -- | $26,298 +0% |
| 2002 | -- | $26,297 +3% |
| 2001 | -- | $25,531 -4.4% |
| 2000 | -- | $26,697 |
Find assessor info on the county website
Monthly payment
Est. payment
Payment breakdown
Explore the cost of this home by adjusting the details. Changes won't be saved.Climate risks
Neighborhood: Mark Twain
Nearby schools
GreatSchools rating
- 3/10Mark Twain Elementary SchoolGrades: PK-5Distance: 0.3 mi
- 5/10Hayes Middle SchoolGrades: 6-8Distance: 0.9 mi
- 2/10Highland High SchoolGrades: 9-12Distance: 1.9 mi
Schools provided by the listing agent
- Elementary: Mark Twain (y)
- Middle: Hayes
- High: Highland
Source: SWMLS. This data may not be complete. We recommend contacting the local school district to confirm school assignments for this home.
- $331,8003 bd2 ba1.8k sqft6717 Zimmerman Ave NE, Albuquerque, NM 87110Off Market
- $--3 bd2 ba1.3k sqft1840 Kentucky St NE, Albuquerque, NM 87110Sold
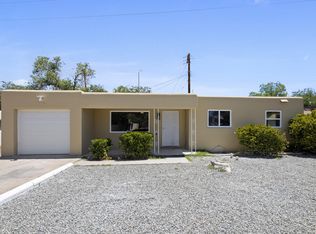
- $317,8003 bd2 ba1.6k sqft6713 Zimmerman Ave NE, Albuquerque, NM 87110Off Market
- $351,2003 bd2 ba2.5k sqft1845 Kentucky St NE, Albuquerque, NM 87110Off Market
- $307,5003 bd2 ba1.3k sqft1836 Kentucky St NE, Albuquerque, NM 87110Off Market
- $302,8003 bd1 ba1.7k sqft1837 Kentucky St NE, Albuquerque, NM 87110Off Market
- $258,3003 bd1 ba1.3k sqft6709 Zimmerman Ave NE, Albuquerque, NM 87110Off Market
- $317,7003 bd2 ba1.5k sqft1832 Kentucky St NE, Albuquerque, NM 87110Off Market
A local agent can set up tours, give advice and negotiate with sellers.
Similar homes
- $275,0002 bd1 ba950 sqft2442 Valencia Dr NE, Albuquerque, NM 87110For Sale
 MLS ID #1107136, Lydia Warren, Simply Real Estate. SWMLS
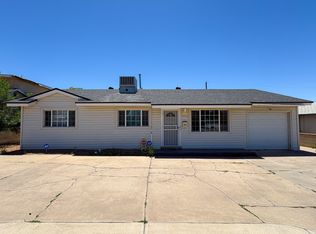
 - $279,0003 bd2 ba1.2k sqft3808 Candelaria Rd NE, Albuquerque, NM 87110For Sale
 MLS ID #1105568, NM Home Deals Inc., Keller Williams Realty. SWMLS
 - $260,0003 bd2 ba980 sqft4803 Mescalero Rd NE, Albuquerque, NM 87110For Sale
 MLS ID #1105244, Aimee Romero, Coldwell Banker Legacy. SWMLS
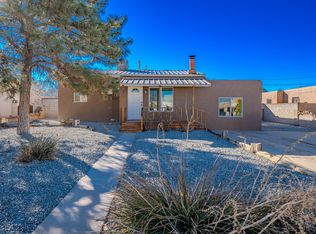
 - $327,0003 bd2 ba1.4k sqft5512 Granite Ave NE, Albuquerque, NM 87110For Sale
 MLS ID #1106499, Thomas J Mestas, The M Real Estate Group. SWMLS
 - $350,0003 bd2 ba1.3k sqft5606 Hannett Ave NE, Albuquerque, NM 87110For SaleMLS ID #1105112, NM Home Deals Inc., Keller Williams Realty. SWMLS
- $282,0003 bd2 ba1.4k sqft9716 Indian School Rd NE, Albuquerque, NM 87112For SaleMLS ID #1102895, Faithe Real Estate Group, Keller Williams Realty. SWMLS
- $250,0004 bd2 ba1.2k sqft636 San Pablo St SE, Albuquerque, NM 87108For SaleMLS ID #1107689, Medina Real Estate Inc, Keller Williams Realty. SWMLS
- $298,9003 bd2 ba1.1k sqft11541 Angelina Pl NE, Albuquerque, NM 87123For SaleMLS ID #1106180, Sandra L Hildebrand, Berkshire Hathaway NM Prop. SWMLS
- $250,0002 bd2 ba1.2k sqft633 Grove St SE, Albuquerque, NM 87108For SaleMLS ID #1105195, The Venegas Group, Keller Williams Realty. SWMLS
- $275,0002 bd1 ba1.2k sqft1515 Hermosa Dr SE, Albuquerque, NM 87108For SaleMLS ID #1105368, Michelle Lynn Romero, Coldwell Banker Legacy. SWMLS
- $295,0002 bd2 ba1.1k sqft10253 Las Casitas Ct NE, Albuquerque, NM 87111For SaleMLS ID #1107685, Daniel Via, Via Realty Group, LLC. SWMLS
- $300,0003 bd2 ba1.1k sqft1513 Muriel St NE, Albuquerque, NM 87112For SaleMLS ID #1100928, Edmund McGee, Pride Real Estate. SWMLS
- $315,0003 bd2 ba1.2k sqft1128 Glorieta St NE, Albuquerque, NM 87112For SaleMLS ID #1102964, Anthony G Medrano, AGM Real Estate Company. SWMLS
- $290,0002 bd1 ba1k sqft3741 San Isidro St NW, Albuquerque, NM 87107For SaleMLS ID #1104841, Todd Kruger, Rio Grande Realty & Invest LLC. SWMLS
- $309,5002 bd1 ba850 sqft225 Morningside Dr NE, Albuquerque, NM 87108For SaleMLS ID #1105435, Talia Freedman, Talia Freedman and Co.. SWMLS
- $270,0003 bd2 ba1.2k sqft6209 Sunset Gardens Rd SW, Albuquerque, NM 87121For SaleMLS ID #1100695, The Cano Group, Re/Max Exclusive. SWMLS
- $274,9003 bd3 ba1.5k sqft1907 Isleta Blvd SW Unit 7, Albuquerque, NM 87105For SaleMLS ID #1099392, Daniel Cervantes, Realty One of New Mexico. SWMLS
- $275,0003 bd2 ba1.4k sqft207 52nd St SW, Albuquerque, NM 87105For SaleMLS ID #1104701, Mark A. Garcia, Oso Elite Realty. SWMLS
- $290,0002 bd2 ba924 sqft3745 San Isidro St NW, Albuquerque, NM 87107For SaleMLS ID #1104842, Todd Kruger, Rio Grande Realty & Invest LLC. SWMLS
- $304,9004 bd1 ba1.4k sqft1114 Morris St NE, Albuquerque, NM 87112For SaleMLS ID #1101132, Hector Cruz, Cruz Realty.Org. SWMLS
