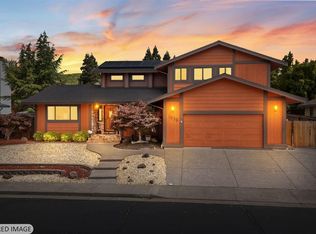
Welcome to 1844 Kolob Drive, an immaculate custom home over 3,100 square feet, in the sought after and established Kolob Heights neighborhood. This thoughtfully designed floor plan greets you with cathedral ceilings in the entry and a sense of openness and modernity. Upon entering you will notice that the interior has been freshly painted and the flooring on the first level is brand new. Just to the left of the entry, the living room boasts a beautiful stone fireplace, soaring ceilings and is open to the formal dining area. Space is not a problem in this home with 5 generously sized bedrooms and 3 bathrooms, with 1 bedroom and full bathroom on the lower level. The storage rich and open kitchen features granite slab counters and has a walk-in pantry. It also connects to a breakfast area and the family room that features with a floor to ceiling stone fireplace with lovely shelving on both sides. From the family room you can access the rear yard - a serene space with a calming fountain, an exposed aggregate patio (which is more expensive, durable, and slip resistant than regular concrete), large side yards, one with an included shed, and the other with an included high-end swim/spa and grassy area. This home also has solid surface flooring throughout that includes luxury vinyl and tile - which is great for pets and durability. Upstairs features two guest bedrooms, the primary suite with an updated/remodeled bathroom with two walk-in closets, and a large 5th bedroom that could be used as a game room, home theater, crafting space, office, and more. The location is wonderful; For commuters, you are 3 minutes from I-80, roughly 5 minutes from Highway 12, and 10 minutes from 680. You are also minutes away from 3 golf courses, and the wineries, tasting rooms, and eateries in the booming Suisun Valley, and some of the best hiking around with Rockville Park and Patwino Open Space Park. This property offers so much and fits a variety of lifestyles so make sure to put it high on your list!
Closed
Zestimate®
$779,000
1844 Kolob Drive, Fairfield, CA 94534
5beds
3,169sqft
Single Family Residence
Built in 1981
7,840 Square Feet Lot
$779,000 Zestimate®
$246/sqft
$3,755 Estimated rent
Home value
$779,000
$717,000 - $849,000
$3,755/mo
Zestimate® history
Owner options
List your home for rent
$3,755/mo
Rent Zestimate®
Find your next renter with Zillow Rental Manager. Plus, with online applications, you can quickly screen prospective tenants – for free.
$3,755/mo
Rent Zestimate®
Refinance and save
$5,039/mo
Est. payment
Refinancing to a lower rate could help reduce your monthly payments and save thousands over the life of the loan.
$5,039/mo
Est. payment
Explore your selling options
Work with a Zillow partner agent
Leverage their expertise and Zillow's premium Showcase listings to get your home seen by more buyers.
Get startedList with your own agent
Get your home in front of millions of buyers by listing it on Zillow.
Learn how to do itSell it yourself
Take full control of how buyers see your home on Zillow by listing For Sale by Owner (FSBO).
List your homeWhat's special
Large side yardsBreakfast areaGranite slab countersWalk-in pantry
Zillow last checked:
Listing updated:
Listed by:
Donovan Schemke DRE #01348670 707-803-0308,
Navigate Real Estate 707-580-3499,
Pamela Schemke DRE #01131343 707-486-8399,
Navigate Real Estate
Bought with:
Pedro Morales
1st Class Realty Co
Source: BAREIS,MLS#: 326028478 Originating MLS: Northern Solano
Originating MLS: Northern SolanoFacts & features
Interior
Bedrooms & bathrooms
- Bedrooms: 5
- Bathrooms: 3
- Full bathrooms: 3
Rooms
- Room types: Bonus Room, Dining Room, Family Room, Kitchen, Laundry, Living Room, Master Bathroom, Master Bedroom
Primary bedroom
- Features: Walk-In Closet(s)
- Level: Upper
Bedroom
- Level: Main,Upper
Primary bathroom
- Features: Double Vanity, Tile, Walk-In Closet 2+
Bathroom
- Level: Main,Upper
Dining room
- Features: Dining/Living Combo, Formal Area
- Level: Main
Family room
- Features: Other
- Level: Main
Kitchen
- Features: Breakfast Area, Granite Counters, Pantry Closet, Slab Counter
- Level: Main
Living room
- Features: Cathedral/Vaulted, Open Beam Ceiling
- Level: Main
Heating
- Central, Fireplace(s)
Cooling
- Ceiling Fan(s), Central Air
Appliances
- Laundry: Inside Room
Features
- Cathedral Ceiling(s), Formal Entry, Open Beam Ceiling, Wet Bar
- Flooring: Luxury Vinyl Plank, Tile
- Basement: None
- Number of fireplaces: 2
- Fireplace features: Family Room, Living Room, Stone
Interior area
- Total structure area: 3,169
- Total interior livable area: 3,169 sqft
Property
Parking
- Total spaces: 6
- Parking features: Garage Door Opener, Garage Faces Front, Side By Side, Gentle Up, Level, Paved
- Garage spaces: 3
- Has uncovered spaces: Yes
Features
- Levels: Two
- Stories: 2
- Pool features: Above Ground, Pool Cover, Pool/Spa Combo
- Has spa: Yes
- Spa features: Private, Bath
Lot
- Size: 7,840 Square Feet
- Features: Curb(s)/Gutter(s), Landscaped, Landscape Front, Sidewalk/Curb/Gutter
Details
- Parcel number: 0152232110
- Special conditions: Standard
Construction
Type & style
- Home type: SingleFamily
- Property subtype: Single Family Residence
Condition
- Year built: 1981
Utilities & green energy
- Sewer: Public Sewer
- Water: Public
- Utilities for property: Internet Available, Public, Sewer Connected
Community & HOA
HOA
- Has HOA: No
Location
- Region: Fairfield
Financial & listing details
- Price per square foot: $246/sqft
- Tax assessed value: $407,689
- Annual tax amount: $4,558
- Date on market: 4/11/2026
Price history
| Date | Event | Price |
|---|---|---|
| 6/22/2026 | Sold | $779,000$246/sqft |
Source:  BAREIS #326028478 Report a problem BAREIS #326028478 Report a problem | ||
| 5/31/2026 | Pending sale | $779,000$246/sqft |
Source: BAREIS #326028478 Report a problem | ||
| 5/26/2026 | Price change | $779,000-2%$246/sqft |
Source: BAREIS #326028478 Report a problem | ||
| 4/11/2026 | Listed for sale | $795,000+120.8%$251/sqft |
Source: BAREIS #326028478 Report a problem | ||
| 1/31/2001 | Sold | $360,000+52.9%$114/sqft |
Source: Public Record Report a problem | ||
| 8/24/1994 | Sold | $235,500$74/sqft |
Source: Public Record Report a problem | ||
Public tax history
| Year | Property taxes | Tax assessment |
|---|---|---|
| 2025 | $4,558 0% | $407,689 +2% |
| 2024 | $4,559 +3.2% | $399,696 +2% |
| 2023 | $4,419 +1.2% | $391,860 +2% |
| 2022 | $4,365 +1% | $384,178 +2% |
| 2021 | $4,322 +2.4% | $376,646 +1% |
| 2020 | $4,221 +2.5% | $372,785 +2% |
| 2019 | $4,117 -3.1% | $365,477 +2% |
| 2018 | $4,250 +4.8% | $358,312 +2% |
| 2017 | $4,054 +0.7% | $351,287 +2% |
| 2016 | $4,024 +7.1% | $344,400 +1.5% |
| 2015 | $3,756 +0.9% | $339,228 +2% |
| 2014 | $3,722 | $332,584 +0.5% |
| 2013 | -- | $331,081 +2% |
| 2012 | -- | $324,590 +2% |
| 2011 | -- | $318,225 +0.8% |
| 2010 | -- | $315,847 -0.2% |
| 2009 | -- | $316,598 +2% |
| 2008 | -- | $310,390 +2% |
| 2007 | -- | $304,304 +2% |
| 2006 | -- | $298,337 +2% |
| 2005 | -- | $292,487 +5.1% |
| 2004 | -- | $278,223 -25.7% |
| 2003 | -- | $374,544 +2% |
| 2002 | -- | $367,200 +39.9% |
| 2001 | -- | $262,519 +2% |
| 2000 | $2,604 | $257,371 |
Find assessor info on the county website
Neighborhood: 94534
Nearby homes
- $679,0004 bd3 ba2.4k sqft1838 Kolob Dr, Fairfield, CA 94534For Sale
- $786,8004 bd3 ba2.7k sqft1850 Kolob Dr, Fairfield, CA 94534Off Market
- $817,5005 bd3 ba2.6k sqft1799 Nephi Dr, Fairfield, CA 94534Off Market
- $633,1003 bd2 ba1.9k sqft1793 Nephi Dr, Fairfield, CA 94534Off Market
- $617,4003 bd2 ba2.7k sqft1839 Kolob Dr, Fairfield, CA 94534Off Market
- $740,0003 bd3 ba2.6k sqft1832 Kolob Dr, Fairfield, CA 94534Sold
- $666,5004 bd3 ba2.2k sqft1787 Nephi Dr, Fairfield, CA 94534Off Market
- $737,8003 bd2 ba2.1k sqft1805 Nephi Dr, Fairfield, CA 94534Off Market
Nearby schools
GreatSchools rating
- 3/10B. Gale Wilson Elementary SchoolGrades: K-8Distance: 0.6 mi
- 8/10Angelo Rodriguez High SchoolGrades: 9-12Distance: 5.9 mi
- 7/10K. I. Jones Elementary SchoolGrades: K-5Distance: 0.8 mi
Get a cash offer in 3 minutes
Find out how much your home could sell for in as little as 3 minutes with a no-obligation cash offer.
Estimated market value
$779,000
Get a cash offer in 3 minutes
Find out how much your home could sell for in as little as 3 minutes with a no-obligation cash offer.
Estimated market value
$779,000
- California
- Solano County
- Fairfield
- 94534
- 1844 Kolob Drive
Nearby cities
Nearby zip codes
Other Fairfield Topics
