Stunning Turnkey Home in the Heart of Saint Louis Park! This beautifully updated one-level home is must-see. With fresh interior paint, brand-new carpet, and updated lighting, it is truly move-in ready. Step inside to a spacious formal living room where solid oak floors and a large bay window create a warm, light-filled space. The galley-style kitchen is both stylish and functional, featuring stainless steel appliances, granite countertops, ample cabinet storage, and a built-in wine fridge below the wall oven. The sunlit eat-in kitchen is wrapped in windows, while the formal dining area offers an elegant space for entertaining. The main-level family room, complete with custom built-ins, adds extra comfort and charm. Two large bedrooms and a beautifully finished full bathroom complete the main level. The lower level offers incredible additional living space, including a spacious recreation room with a wet bar, two legal bedrooms with egress windows, and a stylish three-quarter bathroom. A dedicated laundry area and a separate storage room provide extra convenience. Outside, the fully fenced backyard features a large patio perfect for entertaining, plus a huge detached 2 car garage for parking and storage. Just minutes from Highway 100 and I-394, this home offers the perfect balance of suburban charm and city convenience. With easy access to shopping, dining, and parks, this one won’t last long—schedule your showing today!
Closed
$425,000
1844 Maryland Ave S, Saint Louis Park, MN 55426
4beds
2,492sqft
Single Family
Built in 1955
7,405 Square Feet Lot
$436,100 Zestimate®
$171/sqft
$2,926 Estimated rent
Home value
$436,100
$397,000 - $475,000
$2,926/mo
Zestimate® history
Owner options
List your home for rent
$2,926/mo
Rent Zestimate®
Find your next renter with Zillow Rental Manager. Plus, with online applications, you can quickly screen prospective tenants – for free.
$2,926/mo
Rent Zestimate®
Refinance and save
$2,735/mo
Est. payment
Refinancing to a lower rate could help reduce your monthly payments and save thousands over the life of the loan.
$2,735/mo
Est. payment
Explore your selling options
Work with a Zillow partner agent
Leverage their expertise and Zillow's premium Showcase listings to get your home seen by more buyers.
Get startedList with your own agent
Get your home in front of millions of buyers by listing it on Zillow.
Learn how to do itSell it yourself
Take full control of how buyers see your home on Zillow by listing For Sale by Owner (FSBO).
List your homeWhat's special
Zillow last checked:
Listing updated:
Listed by:
Jason Robert Zoellner 612-900-6626,
Edina Realty, Inc.,
Cherise Crofoot 952-607-7935
Bought with:
Daniel G Dietl
BRIX Real Estate
Source: NorthstarMLS as distributed by MLS GRID,MLS#: 6674396
Facts & features
Interior
Bedrooms & bathrooms
- Bedrooms: 4
- Bathrooms: 2
- Full bathrooms: 1
- 3/4 bathrooms: 1
Bedroom
- Level: Main
- Area: 110 Square Feet
- Dimensions: 11x10
Bedroom 2
- Level: Main
- Area: 100 Square Feet
- Dimensions: 10x10
Bedroom 3
- Level: Lower
- Area: 247 Square Feet
- Dimensions: 19x13
Bedroom 4
- Level: Lower
- Area: 121 Square Feet
- Dimensions: 11x11
Other
- Level: Lower
- Area: 36 Square Feet
- Dimensions: 9x4
Dining room
- Level: Main
- Area: 99 Square Feet
- Dimensions: 11x9
Family room
- Level: Main
- Area: 228 Square Feet
- Dimensions: 19x12
Family room
- Level: Lower
- Area: 242 Square Feet
- Dimensions: 22x11
Informal dining room
- Level: Main
- Area: 72 Square Feet
- Dimensions: 9x8
Kitchen
- Level: Main
- Area: 144 Square Feet
- Dimensions: 16x9
Living room
- Level: Main
- Area: 288 Square Feet
- Dimensions: 24x12
Patio
- Level: Main
- Area: 345 Square Feet
- Dimensions: 23x15
Heating
- Forced Air
Cooling
- Central Air
Appliances
- Included: Cooktop, Dishwasher, Disposal, Dryer, Exhaust Fan, Gas Water Heater, Microwave, Refrigerator, Stainless Steel Appliance(s), Wall Oven, Washer, Wine Cooler
- Laundry: Lower Level
Features
- Basement: Block,Egress Window(s),Finished,Full,Storage Space
- Has fireplace: No
Interior area
- Total structure area: 2,492
- Total interior livable area: 2,492 sqft
- Finished area above ground: 1,246
- Finished area below ground: 1,019
Property
Parking
- Total spaces: 2
- Parking features: Detached Garage
- Garage spaces: 2
- Details: Garage Dimensions (24x22)
Accessibility
- Accessibility features: None
Features
- Levels: One
- Stories: 1
- Patio & porch: Patio
- Pool features: None
- Fencing: Full,Wood
Lot
- Size: 7,405 Square Feet
- Dimensions: 53 x 136.5
Details
- Foundation area: 1246
- Parcel number: 0511721340142
- Zoning description: Residential-Single Family
Construction
Type & style
- Home type: SingleFamily
- Property subtype: Single Family
Materials
- Block
- Roof: Age Over 8 Years
Condition
- New construction: No
- Year built: 1955
Utilities & green energy
- Electric: Circuit Breakers
- Gas: Natural Gas
- Sewer: City Sewer/Connected, City Sewer - In Street
- Water: City Water/Connected, City Water - In Street
Community & HOA
Community
- Subdivision: La Petite Ferme
HOA
- Has HOA: No
- Amenities included: None
Location
- Region: Saint Louis Park
Financial & listing details
- Price per square foot: $171/sqft
- Tax assessed value: $421,600
- Annual tax amount: $6,051
- Date on market: 3/27/2025
- Cumulative days on market: 17 days
Price history
| Date | Event | Price |
|---|---|---|
| 5/19/2025 | Sold | $425,000$171/sqft |
Source:  NorthstarMLS as distributed by MLS GRID #6674396 Report a problem NorthstarMLS as distributed by MLS GRID #6674396 Report a problem | ||
| 4/14/2025 | Pending sale | $425,000$171/sqft |
Source: NorthstarMLS as distributed by MLS GRID #6674396 Report a problem | ||
| 3/28/2025 | Listed for sale | $425,000+14.9%$171/sqft |
Source: NorthstarMLS as distributed by MLS GRID #6674396 Report a problem | ||
| 8/10/2020 | Listing removed | $369,900$148/sqft |
Source: Integrity Realty #5615656 Report a problem | ||
| 8/3/2020 | Price change | $369,900-0.7%$148/sqft |
Source: Integrity Realty #5615656 Report a problem | ||
| 7/16/2020 | Price change | $372,500-0.6%$149/sqft |
Source: Integrity Realty #5615656 Report a problem | ||
| 7/9/2020 | Price change | $374,9000%$150/sqft |
Source: Integrity Realty #5615656 Report a problem | ||
| 6/23/2020 | Price change | $375,000-0.5%$150/sqft |
Source: Integrity Realty #5612619 Report a problem | ||
| 6/17/2020 | Price change | $377,000-0.3%$151/sqft |
Source: Integrity Realty #5575613 Report a problem | ||
| 6/12/2020 | Price change | $378,000-0.5%$152/sqft |
Source: Integrity Realty #5575613 Report a problem | ||
| 6/4/2020 | Listed for sale | $379,900+45.6%$152/sqft |
Source: Integrity Realty #5575613 Report a problem | ||
| 8/6/2015 | Sold | $260,900+2.4%$105/sqft |
Source: NorthstarMLS as distributed by MLS GRID #4613798 Report a problem | ||
| 6/28/2015 | Pending sale | $254,900$102/sqft |
Source: Coldwell Banker Burnet - Wayzata #4613798 Report a problem | ||
| 6/26/2015 | Listed for sale | $254,900$102/sqft |
Source: Coldwell Banker Burnet - Wayzata #4613798 Report a problem | ||
| 6/23/2015 | Pending sale | $254,900$102/sqft |
Source: Coldwell Banker Burnet - Wayzata #4613798 Report a problem | ||
| 6/19/2015 | Listed for sale | $254,900+18.6%$102/sqft |
Source: Coldwell Banker Burnet - Wayzata #4613798 Report a problem | ||
| 1/27/2011 | Sold | $215,000-8.5%$86/sqft |
Source:  Lake Superior Area Realtors as distributed by MLS GRID #1394050 Report a problem Lake Superior Area Realtors as distributed by MLS GRID #1394050 Report a problem | ||
| 5/29/2010 | Price change | $234,900-2.1%$94/sqft |
Source: RE/MAX Results #3904205 Report a problem | ||
| 4/22/2010 | Price change | $239,900-4%$96/sqft |
Source: RE/MAX Results #3904205 Report a problem | ||
| 11/25/2009 | Price change | $249,900-3.8%$100/sqft |
Source: RE/MAX Results Inc #3853145 Report a problem | ||
| 11/6/2009 | Listed for sale | $259,900$104/sqft |
Source: RE/MAX Results Inc #3853145 Report a problem | ||
Public tax history
| Year | Property taxes | Tax assessment |
|---|---|---|
| 2025 | $6,051 +12.5% | $421,600 -2.2% |
| 2024 | $5,380 +1.9% | $431,200 +6.8% |
| 2023 | $5,280 +9.1% | $403,700 +2.2% |
| 2022 | $4,839 +9.7% | $395,000 +9.3% |
| 2021 | $4,412 +11.1% | $361,300 +8.6% |
| 2020 | $3,972 -10% | $332,600 +15.8% |
| 2019 | $4,412 +11.1% | $287,300 +1.6% |
| 2018 | $3,972 -12.5% | $282,800 +4% |
| 2017 | $4,541 +16% | $272,000 +16.1% |
| 2016 | $3,913 +19% | $234,300 +9.1% |
| 2015 | $3,290 +7.1% | $214,800 +5.4% |
| 2014 | $3,071 +8.3% | $203,800 0% |
| 2013 | $2,837 -11% | $203,900 -5% |
| 2012 | $3,187 -3.7% | $214,600 -10.1% |
| 2011 | $3,310 +13.4% | $238,800 -1% |
| 2010 | $2,918 +0.2% | $241,200 -2% |
| 2009 | $2,912 +12.2% | $246,100 +11.9% |
| 2006 | $2,595 +10.9% | $219,900 +15% |
| 2005 | $2,340 +11% | $191,300 +15% |
| 2004 | $2,108 +10.2% | $166,400 +12% |
| 2002 | $1,913 -33.6% | $148,600 |
| 2001 | $2,882 | -- |
Find assessor info on the county website
Neighborhood: Pennsylvania Park
Nearby homes
- $286,2003 bd1 ba938 sqft1850 Maryland Ave S, Saint Louis Park, MN 55426Off Market
- $3,1003 bd2 ba2k sqft1838 Maryland Ave S, Saint Louis Park, MN 55426For Rent
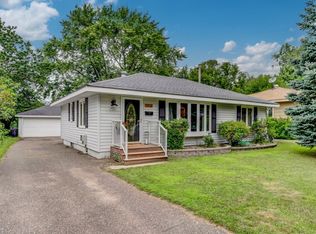
- $289,0002 bd1 ba930 sqft1832 Maryland Ave S, Saint Louis Park, MN 55426Off Market
- $339,9003 bd1 ba1.6k sqft1845 Nevada Ave S, Saint Louis Park, MN 55426Off Market
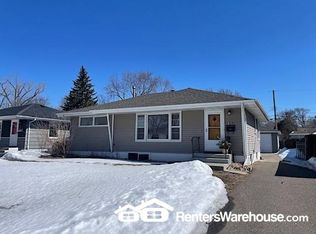
- $444,3004 bd2 ba1.8k sqft1841 Nevada Ave S, Saint Louis Park, MN 55426Off Market
- $423,6004 bd2 ba1.7k sqft1851 Nevada Ave S, Saint Louis Park, MN 55426Off Market
- $324,3003 bd2 ba938 sqft1835 Nevada Ave S, Saint Louis Park, MN 55426Off Market
- $303,2004 bd1 ba938 sqft1826 Maryland Ave S, Saint Louis Park, MN 55426Off Market
Nearby schools
GreatSchools rating
- 7/10Aquila Elementary SchoolGrades: K-5Distance: 1.3 mi
- 5/10St. Louis Park Middle SchoolGrades: 6-8Distance: 0.3 mi
- 8/10St. Louis Park Senior High SchoolGrades: 9-12Distance: 1.6 mi
Get a cash offer in 3 minutes
Find out how much your home could sell for in as little as 3 minutes with a no-obligation cash offer.
Estimated market value
$436,100
Get a cash offer in 3 minutes
Find out how much your home could sell for in as little as 3 minutes with a no-obligation cash offer.
Estimated market value
$436,100
- Minnesota
- Hennepin County
- Saint Louis Park
- 55426
- Pennsylvania Park
- 1844 Maryland Ave S
Nearby cities
Nearby neighborhoods
Nearby zip codes
Other Saint Louis Park Topics
- Apartments for Rent in 55426
- Houses for Sale in 55426
- Houses for Rent in 55426
- 55426 Real Estate
- Saint Louis Park Condos
- Houses for Sale in Saint Louis Park
- Newest Listings in Saint Louis Park
- Saint Louis Park Home Values
- Saint Louis Park Real Estate Agents
- Saint Louis Park Refinance
- Saint Louis Park Mortgage Rates
