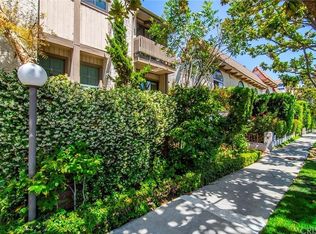
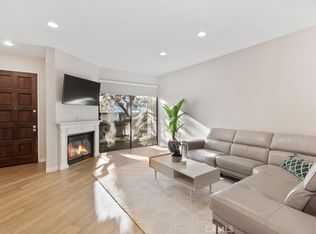
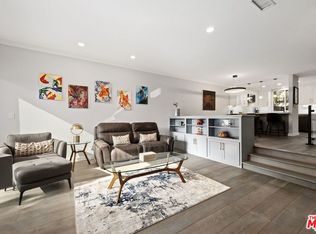
Step into this beautifully renovated, urban-modern townhouse with its own private entrance—perfectly positioned within walking distance to Century City and Westwood Village (UCLA). Tucked away in a quiet, secure 14-unit community with a swimming pool, this spacious 3-bedroom, 2.5-bath residence offers approximately 1,500 sq. ft. of open floor plan living space. Inside, the split-level layout features a fully custom European kitchen with Natural Quartzite countertops, overlooking a dining area that flows into a sunlit living room with a fireplace and charming front porch. Upstairs, the primary suite boasts a private balcony, soaring cathedral ceiling, dual walk-in closets, and a luxurious en suite bath with a double-sink vanity. The second floor also hosts two additional bedrooms—one with a walk-in closet—sharing a sleek, updated 3/4 bath, plus a convenient laundry area with washer and dryer included. Modern upgrades throughout include custom designer lighting, smart-home technology (Ring security, Yale keyless entry, Nest thermostat), and a high-speed mesh network—perfect for today’s active, connected lifestyle. Located in the highly sought-after Westwood Charter School district. Enjoy the convenience of two side-by-side secure parking spaces with car charger, proximity to the Metro Rail, and a thoughtful floor plan designed for comfort and functionality. The first floor is framed by private front and rear patios, creating the ideal indoor-outdoor lifestyle. Designed with an Architect’s eye, and for modern displays of Art. Graciously detailed for luxury living.
Sold for $1,005,000
Listed by: Rodeo Realty • Henry Javaherian • Contact: 818-999-2030
Bought with: Christie's International Real Estate SoCal
$1,005,000
1844 Midvale Ave APT 6, Los Angeles, CA 90025
3beds
1,494sqft
Townhouse
Built in 1974
0.45 Acres Lot
$1,159,700 Zestimate®
$673/sqft
$5,069 Estimated rent
Home value
$1,159,700
$1.08M - $1.25M
$5,069/mo
Zestimate® history
Owner options
List your home for rent
$5,069/mo
Rent Zestimate®
Find your next renter with Zillow Rental Manager. Plus, with online applications, you can quickly screen prospective tenants – for free.
$5,069/mo
Rent Zestimate®
Refinance and save
$7,100/mo
Est. payment
Refinancing to a lower rate could help reduce your monthly payments and save thousands over the life of the loan.
$7,100/mo
Est. payment
Explore your selling options
Work with a Zillow partner agent
Leverage their expertise and Zillow's premium Showcase listings to get your home seen by more buyers.
Get startedList with your own agent
Get your home in front of millions of buyers by listing it on Zillow.
Learn how to do itSell it yourself
Take full control of how buyers see your home on Zillow by listing For Sale by Owner (FSBO).
List your homeWhat's special
Swimming poolCharming front porchCustom european kitchenPrivate entranceDual walk-in closetsLuxurious en suite bathSmart-home technology
Zillow last checked:
Listing updated:
Listed by:
Henry Javaherian DRE #01950964 henryjavaherian1@gmail.com,
Rodeo Realty
Bought with:
Shelton Wilder, DRE #01979656
Christie's International Real Estate SoCal
Source: CRMLS,MLS#: SR25226549 Originating MLS: California Regional MLS
Originating MLS: California Regional MLSFacts & features
Interior
Bedrooms & bathrooms
- Bedrooms: 3
- Bathrooms: 3
- Full bathrooms: 3
- Main level bathrooms: 1
Rooms
- Room types: Bedroom, Kitchen, Laundry, Living Room, Other, Dining Room
Bedroom
- Features: All Bedrooms Up
Bathroom
- Features: Bathroom Exhaust Fan, Quartz Counters, Remodeled
Kitchen
- Features: Kitchen Island, Kitchen/Family Room Combo, Quartz Counters, Remodeled, Updated Kitchen
Other
- Features: Walk-In Closet(s)
Heating
- Central
Cooling
- Central Air
Appliances
- Included: Dishwasher, Gas Oven, Gas Range
- Laundry: Inside, Laundry Closet, See Remarks, Upper Level
Features
- Breakfast Bar, Balcony, Separate/Formal Dining Room, Eat-in Kitchen, Open Floorplan, Quartz Counters, Recessed Lighting, See Remarks, All Bedrooms Up, Walk-In Closet(s)
- Has fireplace: Yes
- Fireplace features: Gas, Living Room, See Remarks
- Common walls with other units/homes: 1 Common Wall
Interior area
- Total interior livable area: 1,494 sqft
Property
Parking
- Total spaces: 2
- Parking features: Assigned, One Space, See Remarks, Side By Side
- Garage spaces: 2
Features
- Levels: Two
- Stories: 2
- Entry location: Street
- Patio & porch: See Remarks
- Pool features: Community, In Ground, Association
- Has view: Yes
- View description: City Lights
Lot
- Size: 0.45 Acres
Details
- Parcel number: 4323001051
- Zoning: LAR3
- Special conditions: Standard
Construction
Type & style
- Home type: Townhouse
- Property subtype: Townhouse
- Attached to another structure: Yes
Condition
- Updated/Remodeled,Turnkey
- New construction: No
- Year built: 1974
Utilities & green energy
- Sewer: Public Sewer
- Water: Public
Community & HOA
Community
- Features: Curbs, Street Lights, Sidewalks, Gated, Pool
- Security: Security Gate, Gated Community
HOA
- Has HOA: Yes
- Amenities included: Pool, Trash, Water
- Services included: Earthquake Insurance
- HOA fee: $695 monthly
- HOA name: Midvale Townhouse Owners Association
- HOA phone: 310-559-4700
Location
- Region: Los Angeles
Financial & listing details
- Price per square foot: $673/sqft
- Tax assessed value: $387,188
- Annual tax amount: $4,718
- Date on market: 9/26/2025
- Cumulative days on market: 87 days
- Listing terms: Cash,Cash to New Loan,Conventional,1031 Exchange
Price history
| Date | Event | Price |
|---|---|---|
| 12/3/2025 | Sold | $1,005,000+1%$673/sqft |
Source:  CRMLS #SR25226549 Report a problem CRMLS #SR25226549 Report a problem | ||
| 11/21/2025 | Pending sale | $995,000$666/sqft |
Source: CRMLS #SR25226549 Report a problem | ||
| 10/27/2025 | Listed for sale | $995,000$666/sqft |
Source: CRMLS #SR25226549 Report a problem | ||
| 10/14/2025 | Pending sale | $995,000$666/sqft |
Source: CRMLS #SR25226549 Report a problem | ||
| 9/26/2025 | Listed for sale | $995,000+310.3%$666/sqft |
Source: CRMLS #SR25226549 Report a problem | ||
| 10/28/1997 | Sold | $242,500$162/sqft |
Source: Public Record Report a problem | ||
Public tax history
| Year | Property taxes | Tax assessment |
|---|---|---|
| 2025 | $4,718 +1.5% | $387,188 +2% |
| 2024 | $4,651 +1.9% | $379,597 +2% |
| 2023 | $4,564 +4.8% | $372,155 +2% |
| 2022 | $4,354 +1.5% | $364,858 +2% |
| 2021 | $4,291 -0.9% | $357,704 +1% |
| 2020 | $4,332 | $354,037 +2% |
| 2019 | $4,332 +4.8% | $347,096 +2% |
| 2018 | $4,135 | $340,291 +2% |
| 2017 | $4,135 +2.2% | $333,619 +2% |
| 2016 | $4,045 +2.6% | $327,079 +1.5% |
| 2015 | $3,941 +1% | $322,167 +2% |
| 2014 | $3,901 | $315,858 +2.5% |
| 2012 | -- | $308,268 +2% |
| 2011 | -- | $302,225 +0.8% |
| 2010 | -- | $299,967 -0.2% |
| 2009 | -- | $300,680 +2% |
| 2008 | -- | $294,785 +2% |
| 2007 | -- | $289,006 +2% |
| 2006 | -- | $283,340 |
| 2005 | -- | $283,340 +4% |
| 2004 | -- | $272,339 +1.9% |
| 2003 | -- | $267,348 +2% |
| 2002 | -- | $262,107 +4% |
| 2000 | -- | $251,932 |
Find assessor info on the county website
Neighborhood: 90025
Nearby homes
- $885,1002 bd3 ba1.3k sqft1844 Midvale Ave APT 2, Los Angeles, CA 90025Off Market
- $1,120,0002 bd3 ba1.3k sqft1844 Midvale Ave APT 3, Los Angeles, CA 90025Sold
- $815,3002 bd3 ba1.3k sqft1844 Midvale Ave APT 1, Los Angeles, CA 90025Off Market
- $1,280,5003 bd3 ba1.5k sqft1844 Midvale Ave APT 5, Los Angeles, CA 90025Off Market
- $955,8002 bd3 ba1.3k sqft1844 Midvale Ave APT 7, Los Angeles, CA 90025Off Market
- $791,9002 bd3 ba1.3k sqft1844 Midvale Ave APT 8, Los Angeles, CA 90025Off Market
- $917,8002 bd3 ba1.3k sqft1844 Midvale Ave APT 9, Los Angeles, CA 90025Off Market
- $1,027,6002 bd2 ba1.3k sqft1844 Midvale Ave APT 10, Los Angeles, CA 90025Off Market
Nearby schools
GreatSchools rating
- 9/10Westwood Charter Elementary SchoolGrades: K-5Distance: 0.4 mi
- 6/10Daniel Webster Middle SchoolGrades: 6-8Distance: 1.4 mi
- 6/10University Senior High School CharterGrades: 9-12Distance: 1.3 mi
Get a cash offer in 3 minutes
Find out how much your home could sell for in as little as 3 minutes with a no-obligation cash offer.
Estimated market value
$1,159,700
Get a cash offer in 3 minutes
Find out how much your home could sell for in as little as 3 minutes with a no-obligation cash offer.
Estimated market value
$1,159,700
- California
- Los Angeles County
- Los Angeles
- 90025
- 1844 Midvale Ave Apartment 6
Nearby cities
Nearby neighborhoods
Nearby zip codes
Other Los Angeles Topics
