Check out this spacious 5 bd/3 ba home in the heart of Hardin Valley! Situated on a desirable corner lot, this home offers a private backyard, perfect for everyday living and entertaining. Inside is also great for entertaining, from the open floor plan with living area flows into kitchen (with a new, never been used gas convection range), butlers pantry, and formal dining room. Extra storage can be found in walk in pantry. The main level features a guest bedroom and full bath, ideal for visitors, an office space, or multi-generational living. Upstairs, you'll find four additional bedrooms plus a bonus/family room offering flexible space for a media room or playroom. Brand new carpet throughout the upper level and new upper AC unit adds a fresh, move-in-ready feel. Car enthusiasts and hobbyists will appreciate the extra-wide side-entry 2-car garage with additional storage space, along with an attached storage shed featuring a convenient roll-up door.
Schedule your showing today!
Closed
$637,500
1844 Misty Cloud Ln, Knoxville, TN 37932
5beds
3,395sqft
Single Family Residence, Residential
Built in 2017
7,840 Square Feet Lot
$637,800 Zestimate®
$188/sqft
$3,538 Estimated rent
Home value
$637,800
$606,000 - $670,000
$3,538/mo
Zestimate® history
Owner options
List your home for rent
$3,538/mo
Rent Zestimate®
Find your next renter with Zillow Rental Manager. Plus, with online applications, you can quickly screen prospective tenants – for free.
$3,538/mo
Rent Zestimate®
Refinance and save
$3,697/mo
Est. payment
Refinancing to a lower rate could help reduce your monthly payments and save thousands over the life of the loan.
$3,697/mo
Est. payment
Explore your selling options
Work with a Zillow partner agent
Leverage their expertise and Zillow's premium Showcase listings to get your home seen by more buyers.
Get startedList with your own agent
Get your home in front of millions of buyers by listing it on Zillow.
Learn how to do itSell it yourself
Take full control of how buyers see your home on Zillow by listing For Sale by Owner (FSBO).
List your homeWhat's special
Office spaceDesirable corner lotWalk in pantryButlers pantryPrivate backyardNew upper ac unitFormal dining room
Zillow last checked:
Listing updated:
Listed by:
Wil Glafenhein 865-238-0002,
Honors Real Estate Services LLC
Bought with:
Darrin Perryman, 348117
Realty Executives Associates
Source: RealTracs MLS as distributed by MLS GRID,MLS#: 3183272
Facts & features
Interior
Bedrooms & bathrooms
- Bedrooms: 5
- Bathrooms: 3
- Full bathrooms: 3
Bedroom 1
- Features: Walk-In Closet(s)
- Level: Walk-In Closet(s)
Kitchen
- Features: Pantry
- Level: Pantry
Other
- Features: Utility Room
- Level: Utility Room
Heating
- Central, Electric, Natural Gas
Cooling
- Central Air, Ceiling Fan(s)
Appliances
- Included: Dishwasher, Range, Oven
- Laundry: Washer Hookup, Electric Dryer Hookup
Features
- Walk-In Closet(s), Pantry, Ceiling Fan(s)
- Flooring: Carpet, Laminate, Tile
- Number of fireplaces: 1
- Fireplace features: Gas
Interior area
- Total structure area: 3,395
- Total interior livable area: 3,395 sqft
- Finished area above ground: 3,395
Property
Parking
- Total spaces: 2
- Parking features: Garage Door Opener, Garage Faces Side
- Garage spaces: 2
Features
- Levels: Two
- Stories: 2
- Patio & porch: Patio, Porch, Covered
Lot
- Size: 7,840 Square Feet
- Dimensions: 77.95 x 99.47 x IRR
- Features: Corner Lot
- Topography: Corner Lot
Details
- Parcel number: 129CA038
- Special conditions: Standard
Construction
Type & style
- Home type: SingleFamily
- Architectural style: Traditional
- Property subtype: Single Family Residence, Residential
Materials
- Frame, Vinyl Siding, Other, Brick
Condition
- New construction: No
- Year built: 2017
Utilities & green energy
- Sewer: Public Sewer
- Water: Public
- Utilities for property: Electricity Available, Natural Gas Available, Water Available
Community & HOA
Community
- Subdivision: Creekside Manor Phase I
HOA
- Has HOA: Yes
- HOA fee: $30 monthly
Location
- Region: Knoxville
Financial & listing details
- Price per square foot: $188/sqft
- Tax assessed value: $427,500
- Annual tax amount: $1,661
- Date on market: 4/27/2026
- Electric utility on property: Yes
Price history
| Date | Event | Price |
|---|---|---|
| 6/16/2026 | Sold | $637,500+0.4%$188/sqft |
Source:  RealTracs MLS as distributed by MLS GRID #3183272 Report a problem RealTracs MLS as distributed by MLS GRID #3183272 Report a problem | ||
| 5/14/2026 | Pending sale | $634,900$187/sqft |
Source:  East Tennessee Realtors #1338501 Report a problem East Tennessee Realtors #1338501 Report a problem | ||
| 4/27/2026 | Listed for sale | $634,900+69.3%$187/sqft |
Source: East Tennessee Realtors #1338501 Report a problem | ||
| 6/7/2019 | Sold | $375,000$110/sqft |
Source: RealTracs MLS as distributed by MLS GRID #2851039 Report a problem | ||
| 4/10/2019 | Pending sale | $375,000$110/sqft |
Source: Realty Executives Associates #1075971 Report a problem | ||
| 4/10/2019 | Listed for sale | $375,000+15%$110/sqft |
Source: Realty Executives Associates #1075971 Report a problem | ||
| 3/27/2017 | Sold | $326,010$96/sqft |
Source: Public Record Report a problem | ||
Public tax history
| Year | Property taxes | Tax assessment |
|---|---|---|
| 2025 | $1,661 | $106,875 |
| 2024 | $1,661 | $106,875 |
| 2023 | $1,661 | $106,875 |
| 2022 | $1,661 -4.4% | $106,875 +30.4% |
| 2021 | $1,737 | $81,950 -75% |
| 2020 | $1,737 | $327,800 |
| 2019 | $1,737 | $327,800 +924.4% |
| 2018 | $1,737 | $32,000 -45% |
| 2017 | $1,737 +833.9% | $58,200 |
| 2016 | $186 | -- |
| 2015 | $186 | -- |
Find assessor info on the county website
Neighborhood: 37932
Nearby homes
- $670,0004 bd4 ba3.3k sqft12432 Turkey Crossing Ln, Knoxville, TN 37932Sold

- $590,7004 bd3 ba2.8k sqft12330 Turkey Crossing Ln, Knoxville, TN 37932Off Market
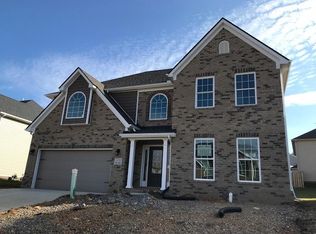
- $596,1004 bd2 ba3k sqft1840 Misty Cloud Ln, Knoxville, TN 37932Off Market
- $596,6004 bd3 ba3.1k sqft1843 Misty Cloud Ln, Knoxville, TN 37932Off Market
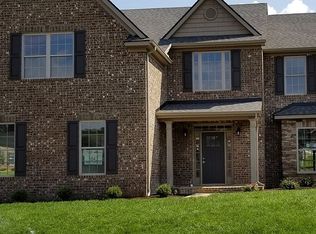
- $740,9005 bd4 ba3.7k sqft12326 Turkey Crossing Ln, Knoxville, TN 37932Off Market
- $658,2005 bd4 ba3.3k sqft1836 Misty Cloud Ln, Knoxville, TN 37932Off Market
- $604,2005 bd3 ba2.7k sqft12335 Turkey Crossing Ln LOT 94, Knoxville, TN 37932Off Market
- $692,4005 bd4 ba3.5k sqft1837 Misty Cloud Ln, Knoxville, TN 37932Off Market
Nearby schools
GreatSchools rating
- 9/10Hardin Valley Elementary SchoolGrades: PK-5Distance: 2.6 mi
- 8/10Hardin Valley Middle SchoolGrades: 6-8Distance: 2.5 mi
- 7/10Hardin Valley AcademyGrades: 9-12Distance: 2.9 mi
Schools provided by the listing agent
- Elementary: Hardin Valley Elementary
- Middle: Hardin Valley Middle School
- High: Hardin Valley Academy
Source: RealTracs MLS as distributed by MLS GRID. This data may not be complete. We recommend contacting the local school district to confirm school assignments for this home.
Get a cash offer in 3 minutes
Find out how much your home could sell for in as little as 3 minutes with a no-obligation cash offer.
Estimated market value
$637,800
Get a cash offer in 3 minutes
Find out how much your home could sell for in as little as 3 minutes with a no-obligation cash offer.
Estimated market value
$637,800
- Tennessee
- Knox County
- Knoxville
- 37932
- 1844 Misty Cloud Ln
Nearby cities
Nearby neighborhoods
Nearby zip codes
Other Knoxville Topics
