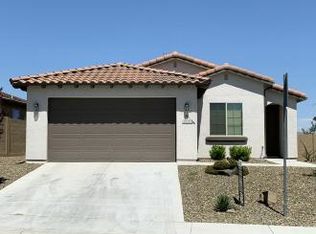
CB#13396-Beautiful Acacia Floor plan with Ranch elevation is a 2 bedroom plus a den. Extended patio on rear with gas BBQ stub. Oak cabinets, standard granite, with white appliances, electric range/oven. EnergyStar, 2x6 construction, post-tension foundation, and electric dryer. Water softener and reverse osmosis plumbed in garage. Upgraded tile in all areas except bedrooms. Brushed nickel light fixtures and door hardware. Santa fe 2-panel doors through and concealed sprinklers. 20x20 2-car garage. Ceiling fan pre-wires in Master, great room and patio. Fully fenced backyard 6' block wall with wrought iron view fence. Estimated completion October 2016.
This property is not currently displayed as for sale or rent on Zillow. This may be different from what's on other websites or public sources.