Tucked away in a quiet neighborhood at the end of a peaceful cul-de-sac, this beautifully maintained home offers both privacy and charm, situated on nearly half an acre of land. With outstanding curb appeal, you’ll immediately notice the welcoming covered front porch, stylish farm-style exterior sconces, and the attractive freshly painted exterior complemented by new siding where needed (2025) and a new roof (2024). Step inside to discover an open-concept living space with engineered hardwood flooring throughout, soaring vaulted ceilings, and large windows adorned with custom blinds that flood the space with natural light. The heart of the home features a bright kitchen with sleek new stainless steel appliances (2023), and a convenient door leading to the expansive rebuilt deck (2020), now double its original size and finished with aluminum balusters—perfect for outdoor entertaining or relaxing with a view of the spacious, fully fenced backyard. This outdoor haven includes a large concrete patio, a playset on turf, a greenhouse, raised garden beds, and plenty of lush green space—all enclosed by a wood privacy fence with two gates. The main floor hosts a spacious primary ensuite complete with two closets and a private bathroom, a second bedroom and full bathroom, as well as a laundry room with new tile flooring, also installed in the bathrooms for a fresh, updated look. Downstairs, the fully finished basement offers even more living space with the bedroom— featuring a built-in dresser and shelving in the closet—a full bathroom, and a large family room with big view-out windows that fill the space with light. Additional highlights include a two-car garage with a new MyQ smart garage door opener (2023), and all new interior paint (2025), making this home truly move-in ready. Don't miss it!
Sold-co-op w/mbr
Price Unknown
1844 N Honeysuckle Cir, Andover, KS 67002
3beds
1,743sqft
Single Family Onsite Built
Built in 2003
0.3 Acres Lot
$285,000 Zestimate®
$--/sqft
$2,044 Estimated rent
Home value
$285,000
$222,000 - $365,000
$2,044/mo
Zestimate® history
Owner options
List your home for rent
$2,044/mo
Rent Zestimate®
Find your next renter with Zillow Rental Manager. Plus, with online applications, you can quickly screen prospective tenants – for free.
$2,044/mo
Rent Zestimate®
Refinance and save
$200/mo
Est. payment
Refinancing to a lower rate could help reduce your monthly payments and save thousands over the life of the loan.
$200/mo
Est. payment
Explore your selling options
Work with a Zillow partner agent
Leverage their expertise and Zillow's premium Showcase listings to get your home seen by more buyers.
Get startedList with your own agent
Get your home in front of millions of buyers by listing it on Zillow.
Learn how to do itSell it yourself
Take full control of how buyers see your home on Zillow by listing For Sale by Owner (FSBO).
List your homeWhat's special
Zillow last checked:
Listing updated:
Listed by:
Lisa Nelson CELL:316-518-0028,
Berkshire Hathaway PenFed Realty
Bought with:
Martha Baker, 00240493
Source: SCKMLS as distributed by MLS GRID,MLS#: 656038
Facts & features
Interior
Bedrooms & bathrooms
- Bedrooms: 3
- Bathrooms: 3
- Full bathrooms: 3
Primary bedroom
- Description: Carpet
- Level: Main
- Area: 154
- Dimensions: 14x11
Bedroom
- Description: Carpet
- Level: Main
- Area: 120
- Dimensions: 12x10
Dining room
- Description: Wood
- Level: Main
- Area: 90
- Dimensions: 10x9
Kitchen
- Description: Wood
- Level: Main
- Area: 90
- Dimensions: 9x10
Living room
- Description: Wood Laminate
- Level: Main
- Area: 270
- Dimensions: 18x15
Heating
- Forced Air, Natural Gas
Cooling
- Central Air, Electric
Appliances
- Included: Dishwasher, Disposal, Microwave, Range
- Laundry: Main Level, Laundry Room, 220 equipment
Features
- Ceiling Fan(s), Vaulted Ceiling(s)
- Flooring: Hardwood
- Windows: Window Coverings-Part, Storm Window(s)
- Basement: Finished
- Has fireplace: No
Interior area
- Total interior livable area: 1,743 sqft
- Finished area above ground: 1,098
- Finished area below ground: 645
Property
Parking
- Total spaces: 2
- Parking features: Attached, Garage Door Opener
- Garage spaces: 2
Features
- Levels: One
- Stories: 1
- Patio & porch: Patio, Covered, Deck
- Exterior features: Guttering - ALL
- Fencing: Wood
Lot
- Size: 0.3 Acres
- Features: Cul-De-Sac, Irregular Lot
Details
- Parcel number: 3030702010062000
Construction
Type & style
- Home type: SingleFamily
- Architectural style: Ranch,Traditional
- Property subtype: Single Family Onsite Built
Materials
- Frame w/Less than 50% Mas, Brick
- Foundation: Full, View Out
- Roof: Composition
Condition
- Year built: 2003
Utilities & green energy
- Gas: Natural Gas Available
- Utilities for property: Sewer Available, Natural Gas Available, Public
Community & HOA
Community
- Features: Sidewalks, Greenbelt, Lake, Playground
- Subdivision: CAYWOOD
HOA
- Has HOA: Yes
- Services included: Recreation Facility
- HOA fee: $200 annually
Location
- Region: Andover
Financial & listing details
- Tax assessed value: $223,200
- Annual tax amount: $3,779
- Date on market: 5/27/2025
- Cumulative days on market: 7 days
- Ownership: Individual
- Road surface type: Paved
Price history
Price history is unavailable.
Public tax history
| Year | Property taxes | Tax assessment |
|---|---|---|
| 2025 | $3,746 -0.9% | $25,668 -0.1% |
| 2024 | $3,780 +8.3% | $25,691 +9.5% |
| 2023 | $3,490 +11% | $23,460 +14.9% |
| 2022 | $3,144 +13% | $20,413 +16% |
| 2021 | $2,783 +0.1% | $17,595 +1.9% |
| 2020 | $2,779 | $17,261 +4.5% |
| 2019 | -- | $16,514 +5.2% |
| 2018 | -- | $15,696 +2% |
| 2017 | -- | $15,395 -88.6% |
| 2014 | -- | $134,900 +827.3% |
| 2010 | -- | $14,548 |
| 2009 | -- | $14,548 +7.8% |
| 2008 | -- | $13,501 +4.3% |
| 2007 | -- | $12,949 +2.7% |
| 2006 | -- | $12,604 |
| 2005 | -- | $12,604 +949.5% |
| 2004 | -- | $1,201 |
Find assessor info on the county website
Neighborhood: 67002
Nearby homes
- $287,0004 bd3 ba2k sqft1848 N Honeysuckle Cir, Andover, KS 67002Off Market

- $294,0003 bd3 ba2.2k sqft1840 N Honeysuckle Cir, Andover, KS 67002Off Market
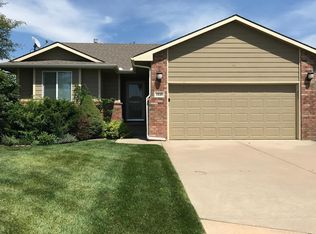
- $299,5004 bd3 ba2.2k sqft1845 N Honeysuckle Cir, Andover, KS 67002Off Market

- $230,5003 bd2 ba1k sqft1841 N Honeysuckle Cir, Andover, KS 67002Off Market
- $--4 bd3 ba2.4k sqft1917 N Quail Crossing St, Andover, KS 67002Sold
- $308,4004 bd3 ba1.3k sqft1919 N Quail Crossing St, Andover, KS 67002Off Market
- $289,5003 bd3 ba2.1k sqft1836 N Honeysuckle Cir, Andover, KS 67002Off Market
- $237,2003 bd2 ba1.1k sqft1126 W Elderberry Ct, Andover, KS 67002Off Market
Nearby schools
GreatSchools rating
- 8/10Robert M. Martin Elementary SchoolGrades: K-5Distance: 0.7 mi
- 9/10Andover Middle SchoolGrades: 6-8Distance: 0.9 mi
- 9/10Andover High SchoolGrades: 9-12Distance: 0.8 mi
Schools provided by the listing agent
- Elementary: Robert Martin
- Middle: Andover
- High: Andover
Source: SCKMLS as distributed by MLS GRID. This data may not be complete. We recommend contacting the local school district to confirm school assignments for this home.
Sell for more on Zillow
Get a Zillow Showcase℠ listing at no additional cost and you could sell for .
$285,000
2% more
+$5,700
With Zillow Showcase(estimated)
$290,700
Sell for more on Zillow
Get a Zillow Showcase℠ listing at no additional cost and you could sell for .
$285,000
2% more
+$5,700
With Zillow Showcase(estimated)
$290,700
- Kansas
- Butler County
- Andover
- 67002
- 1844 N Honeysuckle Cir
