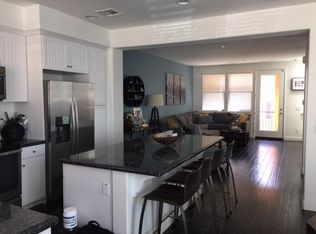
Modern Signal Hill Tri-Level Townhome with Rare Outdoor Space Freshly updated and thoughtfully designed, this spacious tri-level Signal Hill townhome offers a smart layout, modern finishes, and exceptional outdoor space. With fresh paint throughout, brand-new quality carpet on the stairs and third floor, and a flexible floor plan, this home is move-in ready and built for comfortable everyday living. The first floor features a versatile office, den, or family room area, along with direct access to the attached garage. Garage includes EV Charger. The second floor is the main living level, complete with all-new paint, vinyl plank flooring, an open living and dining area, fireplace, half bathroom, and a private patio balcony. The kitchen includes updated cabinetry, refrigerator, range, microwave, dishwasher, and plenty of functional workspace. The third floor includes two spacious suite-style bedrooms, each with its own full bathroom, dual-sink vanity, walk-in closet, and TV. The primary suite also features its own private patio balcony. For added convenience, the washer and dryer are included and located on the bedroom level. A standout feature of this home is the large front patio and rare side yard with synthetic grass, offering outdoor space that is hard to find in townhome living. Located near Hilltop Park, shopping, dining, and convenient freeway access, this home delivers the right mix of comfort, updates, and location in the heart of Signal Hill. MONTHLY RENT: $3,795 DEPOSIT: $3,795 INSURANCE: Residents must provide liability insurance for at least $100,000 in coverage. TOTAL MOVE-IN CHARGES: $7,590 AVAILABILITY DATE: Available Immediately PROPERTY TYPE: Condominium YEAR BUILT: 2013 SQ FEET: 1630 YARD: No Yard TYPE OF HEATING AND AIR: Central Heating and Air FLOORING: Brand new carpet, Vinyl plank flooring GARAGE/PARKING: 2 Car Garage CHARGING: EV Charger in garage KITCHEN APPLIANCES: Range, Microwave, Dishwasher FRIDGE: Refrigerator is included LAUNDRY: Washer and Dryer are included UTILITIES: Resident pays utilities COOLING: Central Air SMOKING: Not Allowed Alvarado Elementary School Grades: K-5 Distance: 0.7 mi Jessie Nelson Academy Grades: 6-8 Distance: 0.7 mi Wilson High School Grades: 9-12 Distance: 1.3 mi APPLICATION FEE: $65 APPLICATION TURNAROUND TIME: 3 to 5 business days *LEASE LENGTH: 1 Year Pet Policy: (ex: Small Pets under 25 pounds allowed under certain conditions) FULL PET POLICY: Pet Policy: ALL pets must first be approved by Landlord. The higher the *paw score* the greater chance for an approval by the Owner. Any and all pet(s) shall be licensed with the appropriate authority, must have a minimum insurance policy of $100,000 (shared with management) and not part of the *Potentially Dangerous Dog* (CA Chap 9 Sec. 31602) or *Vicious Dog* (CA Chap 9 Sec. 31604); including, but not limited to any breed not covered by insurance by both Resident AND Owner. *PROPERTY MANAGER: PMI Patron DRE #02065930 *All information is deemed reliable but not guaranteed and is subject to change.* This home is professionally managed by PMI Patron, providing responsive communication, secure online payments, and a streamlined leasing experience. Schedule a showing today we look forward to helping you find your next home.
This property is off market, which means it's not currently listed for sale or rent on Zillow. This may be different from what's available on other websites or public sources.