Highest and best offer deadline has been called for 1844 N Pontiac Trail, Walled Lake For Monday, August 4, 2025 at 8pm. Step inside and feel it. The moment you open the door, you’re greeted by soaring vaulted ceilings and a skylight that bathes the living room in natural light. A massive picture window invites the sun to cascade across the beautiful vinyl flooring, creating a space that feels warm, open, and alive.
The heart of the home? A well-appointed kitchen with granite countertops and plenty of space to cook, gather, and create. Cabinets line the walls offering generous storage, and just off the cozy dining nook, you’ll find a sliding glass door leading to your private deck perfect for morning coffee, summer dinners, or peaceful evenings under the stars.
First-floor laundry makes life simple, while upstairs, the spacious primary bedroom becomes your retreat complete with a private bath and the kind of quiet you can sink into.
But it doesn’t stop there. Head downstairs to a fully finished basement where the possibilities are endless—host movie nights, build out your game room, or carve out the perfect second living space for guests or work-from-home days.
This 2-bedroom, 2-bath condo is more than just a layout it’s a lifestyle. It’s easy living, sunlight pouring in, and room to grow, unwind, and make it your own.
Sold for $210,000
$210,000
1844 N Pontiac Trl, Walled Lake, MI 48390
2beds
1,510sqft
Townhouse
Built in 1990
-- sqft lot
$215,900 Zestimate®
$139/sqft
$1,991 Estimated rent
Home value
$215,900
$203,000 - $231,000
$1,991/mo
Zestimate® history
Owner options
List your home for rent
$1,991/mo
Rent Zestimate®
Find your next renter with Zillow Rental Manager. Plus, with online applications, you can quickly screen prospective tenants – for free.
$1,991/mo
Rent Zestimate®
Refinance and save
$1,663/mo
Est. payment
Refinancing to a lower rate could help reduce your monthly payments and save thousands over the life of the loan.
$1,663/mo
Est. payment
Explore your selling options
Work with a Zillow partner agent
Leverage their expertise and Zillow's premium Showcase listings to get your home seen by more buyers.
Get startedList with your own agent
Get your home in front of millions of buyers by listing it on Zillow.
Learn how to do itSell it yourself
Take full control of how buyers see your home on Zillow by listing For Sale by Owner (FSBO).
List your homeWhat's special
Zillow last checked:
Listing updated:
Listed by:
Benjamin F Lang 248-835-2340,
RE/MAX, The Collective Agency,
Lisa M Lang 810-341-3067,
RE/MAX, The Collective Agency
Bought with:
Bryan E Gutierrez, 6501382168
KW Showcase Realty
Source: Realcomp II,MLS#: 20251021335
Facts & features
Interior
Bedrooms & bathrooms
- Bedrooms: 2
- Bathrooms: 2
- Full bathrooms: 2
Primary bedroom
- Level: Second
- Area: 168
- Dimensions: 14 X 12
Bedroom
- Level: Entry
- Area: 168
- Dimensions: 14 X 12
Primary bathroom
- Level: Second
- Area: 50
- Dimensions: 10 X 5
Other
- Level: Entry
- Area: 45
- Dimensions: 9 X 5
Other
- Level: Entry
- Area: 80
- Dimensions: 10 X 8
Family room
- Level: Basement
- Area: 340
- Dimensions: 20 X 17
Kitchen
- Level: Entry
- Area: 120
- Dimensions: 12 X 10
Laundry
- Level: Entry
- Area: 9
- Dimensions: 3 X 3
Living room
- Level: Entry
- Area: 204
- Dimensions: 17 X 12
Heating
- Forced Air, Natural Gas
Cooling
- Ceiling Fans, Central Air
Appliances
- Included: Dishwasher, Disposal, Free Standing Electric Range, Free Standing Refrigerator, Humidifier, Microwave, Washer Dryer Stacked
- Laundry: Gas Dryer Hookup, Laundry Room, Washer Hookup
Features
- High Speed Internet, Jetted Tub, Programmable Thermostat
- Windows: Energy Star Qualified Windows
- Basement: Finished,Full
- Has fireplace: No
Interior area
- Total interior livable area: 1,510 sqft
- Finished area above ground: 1,060
- Finished area below ground: 450
Property
Parking
- Total spaces: 1
- Parking features: One Car Garage, Attached, Direct Access, Driveway, Electricityin Garage, Garage Faces Front, Garage Door Opener
- Attached garage spaces: 1
Features
- Levels: Two
- Stories: 2
- Entry location: GroundLevel
- Patio & porch: Deck, Porch
- Exterior features: Grounds Maintenance, Lighting, Private Entrance
- Pool features: None
Details
- Parcel number: 1726278043
- Special conditions: Short Sale No,Standard
Construction
Type & style
- Home type: Townhouse
- Architectural style: Townhouse
- Property subtype: Townhouse
Materials
- Brick, Vinyl Siding
- Foundation: Basement, Poured, Sump Pump
- Roof: Asphalt
Condition
- New construction: No
- Year built: 1990
- Major remodel year: 2021
Utilities & green energy
- Electric: Volts 220, Circuit Breakers
- Sewer: Public Sewer
- Water: Public
- Utilities for property: Cable Available
Community & HOA
Community
- Security: Smoke Detectors
- Subdivision: TRAIL WINDS NORTH CONDO OCCPN 599
HOA
- Has HOA: Yes
- Services included: Maintenance Grounds, Maintenance Structure, Snow Removal, Trash
- HOA fee: $195 monthly
- HOA phone: 248-790-8590
Location
- Region: Walled Lake
Financial & listing details
- Price per square foot: $139/sqft
- Tax assessed value: $30,240
- Annual tax amount: $1,255
- Date on market: 8/2/2025
- Cumulative days on market: 7 days
- Listing agreement: Exclusive Right To Sell
- Listing terms: Cash,Conventional
Price history
| Date | Event | Price |
|---|---|---|
| 9/8/2025 | Sold | $210,000+5%$139/sqft |
Source:  Realcomp II #20251021335 Report a problem Realcomp II #20251021335 Report a problem | ||
| 8/14/2025 | Pending sale | $200,000$132/sqft |
Source: Realcomp II #20251021335 Report a problem | ||
| 8/2/2025 | Listed for sale | $200,000$132/sqft |
Source: Realcomp II #20251021335 Report a problem | ||
Public tax history
Tax history is unavailable.
Neighborhood: 48390
Nearby homes
- $211,5002 bd2 ba1k sqft1832 N Pontiac Trl #1, Walled Lake, MI 48390Off Market

- $209,0002 bd1 ba976 sqft1864 N Pontiac Trl #1, Walled Lake, MI 48390Off Market
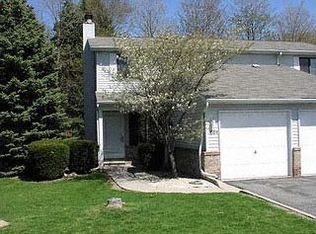
- $202,5002 bd1 ba976 sqft1862 N Pontiac Trl #1, Walled Lake, MI 48390Off Market
- $209,9002 bd1 ba1.2k sqft1860 N Pontiac Trl #3, Walled Lake, MI 48390Sold
- $210,0002 bd2 ba976 sqft1858 N Pontiac Trl #1, Walled Lake, MI 48390Sold
- $187,4002 bd1 ba976 sqft1856 N Pontiac Trl #1, Walled Lake, MI 48390Off Market
- $207,5002 bd1 ba976 sqft1854 N Pontiac Trl #1, Walled Lake, MI 48390Off Market
- $218,8001 bd2 ba1.1k sqft1852 N Pontiac Trl #1, Walled Lake, MI 48390Off Market
Nearby schools
GreatSchools rating
- 9/10Mary Helen Guest Elementary SchoolGrades: K-5Distance: 0.2 mi
- 8/10James R Geisler Middle SchoolGrades: 6-12Distance: 2.6 mi
- 6/10Walled Lake Central High SchoolGrades: 9-12Distance: 1.4 mi
Get a cash offer in 3 minutes
Find out how much your home could sell for in as little as 3 minutes with a no-obligation cash offer.
Estimated market value
$215,900
Get a cash offer in 3 minutes
Find out how much your home could sell for in as little as 3 minutes with a no-obligation cash offer.
Estimated market value
$215,900
- Michigan
- Oakland County
- Walled Lake
- 48390
- 1844 N Pontiac Trl
Nearby cities
Nearby zip codes
Other Walled Lake Topics
