NO HOA, low taxes, outside of city limits & yet close to everything! In this market homes like this are getting harder and harder to find! This 3-bedroom, 2-bath home with over 1,200 sq ft is tucked away on the north side of Warsaw, just minutes from shopping, restaurants, entertainment and everyday conveniences. Step inside to a bright and inviting living space with vaulted ceilings, beautiful wood-look flooring and an open layout that flows into the dining and kitchen areas. The spacious primary bedroom includes a walk-in closet and private bathroom, and the additional bedrooms offer plenty of space as well. All kitchen appliances plus the washer and dryer are included! The home also features nearly $5,000 invested in a reverse-osmosis filtration and water-softening system. Outside, you’ll find an attached 2-car garage, storage shed, beautifully maintained landscaping and a backyard patio perfect for grilling, relaxing or spending time with family and friends. One of the most charming features is the picturesque garden arbor covered in climbing greenery, creating a beautiful entrance into the backyard. The front of the home offers great curb appeal with mature landscaping, brick accents and an inviting covered entry. And the location is hard to beat! You’re approximately 5–7 minutes from the YMCA, Walmart, Kroger, the movie theater and much more. If you’ve been looking for a well-kept home in a convenient Warsaw location without an HOA, come check this one out! (News include: A/C Unit & New Garage Door)
Closed
$242,500
1844 N Vicky Ln, Warsaw, IN 46582
3beds
1,230sqft
Single Family Residence
Built in 2003
0.34 Acres Lot
$252,900 Zestimate®
$--/sqft
$1,838 Estimated rent
Home value
$252,900
$240,000 - $266,000
$1,838/mo
Zestimate® history
Owner options
List your home for rent
$1,838/mo
Rent Zestimate®
Find your next renter with Zillow Rental Manager. Plus, with online applications, you can quickly screen prospective tenants – for free.
$1,838/mo
Rent Zestimate®
Refinance and save
$1,144/mo
Est. payment
Refinancing to a lower rate could help reduce your monthly payments and save thousands over the life of the loan.
$1,144/mo
Est. payment
Explore your selling options
Work with a Zillow partner agent
Leverage their expertise and Zillow's premium Showcase listings to get your home seen by more buyers.
Get startedList with your own agent
Get your home in front of millions of buyers by listing it on Zillow.
Learn how to do itSell it yourself
Take full control of how buyers see your home on Zillow by listing For Sale by Owner (FSBO).
List your homeWhat's special
Beautifully maintained landscapingStorage shedVaulted ceilingsSpacious primary bedroomPrivate bathroomWalk-in closetBeautiful wood-look flooring
Zillow last checked:
Listing updated:
Listed by:
Berto Barrera Cell:574-253-7400,
RE/MAX Results,
Sabas Valencia,
RE/MAX Results
Bought with:
Dan Harstine, RB14028246
Integrity Real Estate
Source: IRMLS,MLS#: 202635258
Facts & features
Interior
Bedrooms & bathrooms
- Bedrooms: 3
- Bathrooms: 2
- Full bathrooms: 2
- Main level bedrooms: 3
Bedroom 1
- Level: Main
Bedroom 2
- Level: Main
Dining room
- Level: Main
- Area: 90
- Dimensions: 10 x 9
Kitchen
- Level: Main
- Area: 99
- Dimensions: 11 x 9
Living room
- Level: Main
- Area: 228
- Dimensions: 19 x 12
Heating
- Natural Gas, Forced Air
Cooling
- Central Air
Appliances
- Included: Range/Oven Hook Up Elec, Dishwasher, Refrigerator, Exhaust Fan, Electric Range, Water Filtration System, Water Softener Owned
- Laundry: Electric Dryer Hookup, Washer Hookup
Features
- Vaulted Ceiling(s), Walk-In Closet(s), Laminate Counters, Tub/Shower Combination, Main Level Bedroom Suite
- Basement: Concrete
- Attic: Pull Down Stairs
- Has fireplace: No
- Fireplace features: None
Interior area
- Total structure area: 1,230
- Total interior livable area: 1,230 sqft
- Finished area above ground: 1,230
- Finished area below ground: 0
Property
Parking
- Total spaces: 2
- Parking features: Attached, Garage Door Opener
- Attached garage spaces: 2
Features
- Levels: One
- Stories: 1
- Patio & porch: Patio
Lot
- Size: 0.34 Acres
- Dimensions: 100x150
- Features: Level, Landscaped
Details
- Parcel number: 431103100039.000031
Construction
Type & style
- Home type: SingleFamily
- Property subtype: Single Family Residence
Materials
- Brick, Vinyl Siding
- Foundation: Slab
Condition
- New construction: No
- Year built: 2003
Utilities & green energy
- Sewer: Septic Tank
- Water: Well
Community & HOA
Community
- Security: Smoke Detector(s)
- Subdivision: The Country
Location
- Region: Warsaw
Financial & listing details
- Tax assessed value: $191,900
- Annual tax amount: $1,191
- Date on market: 8/27/2026
- Listing terms: Cash,Conventional,FHA,USDA Loan,VA Loan
Price history
| Date | Event | Price |
|---|---|---|
| 10/15/2026 | Sold | $242,500-4.9% |
Source:  IRMLS #202635258 Report a problem IRMLS #202635258 Report a problem | ||
| 9/14/2026 | Pending sale | $255,000 |
Source: IRMLS #202635258 Report a problem | ||
| 8/27/2026 | Listed for sale | $255,000 |
Source: IRMLS #202635258 Report a problem | ||
Public tax history
| Year | Property taxes | Tax assessment |
|---|---|---|
| 2025 | $1,265 +6.1% | $191,900 +7.3% |
| 2024 | $1,192 +4.6% | $178,800 +2.4% |
| 2023 | $1,140 +24.5% | $174,600 +7.4% |
| 2022 | $915 +14.9% | $162,500 +16.5% |
| 2021 | $797 +5% | $139,500 +8% |
| 2020 | $759 +1.4% | $129,200 +1.6% |
| 2019 | $749 +13.3% | $127,200 +4.3% |
| 2018 | $660 -6% | $122,000 +4.5% |
| 2017 | $703 +12.2% | $116,800 +0.9% |
| 2016 | $626 +6.8% | $115,800 +3% |
| 2014 | $586 +6% | $112,400 +3.7% |
| 2013 | $553 +1.7% | $108,400 +3.7% |
| 2012 | $544 +25% | $104,500 +7% |
| 2011 | $435 -12% | $97,700 -3.8% |
| 2010 | $495 +4.4% | $101,600 |
| 2009 | $474 +14.6% | $101,600 -4% |
| 2007 | $414 | $105,800 |
| 2006 | -- | $105,800 +21.9% |
| 2005 | -- | $86,800 |
Find assessor info on the county website
Neighborhood: 46582
Nearby homes
- $203,6003 bd2 ba1.5k sqft1860 N Vicky Ln, Warsaw, IN 46582Off Market
- $240,3003 bd2 ba1.2k sqft1820 N Vicky Ln, Warsaw, IN 46582Off Market
- $19,400-- bd-- ba-- sqftN Vicky Ln, Warsaw, IN 46582Off Market
- $152,9003 bd2 ba1.4k sqft1843 N Vicky Ln, Warsaw, IN 46582Sold
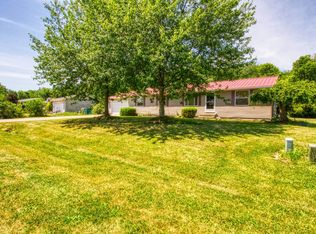
- $313,9003 bd2 ba1.6k sqft1886 N Vicky Ln, Warsaw, IN 46582Off Market
- $317,2003 bd3 ba2.6k sqft1861 N Vicky Ln, Warsaw, IN 46582Off Market
- $230,5003 bd2 ba1.6k sqft1770 N Vicky Ln, Warsaw, IN 46582Sold
- $196,9003 bd2 ba1.2k sqft1823 N Vicky Ln, Warsaw, IN 46582Off Market
Nearby schools
GreatSchools rating
- 6/10Harrison Elementary SchoolGrades: K-6Distance: 0.7 mi
- 7/10Lakeview Middle SchoolGrades: 7-8Distance: 2.6 mi
- 9/10Warsaw Community High SchoolGrades: 9-12Distance: 3.8 mi
Schools provided by the listing agent
- Elementary: Harrison
- Middle: Lakeview
- High: Warsaw
- District: Warsaw Community
Source: IRMLS. This data may not be complete. We recommend contacting the local school district to confirm school assignments for this home.
Sell for more on Zillow
Get a Zillow Showcase℠ listing at no additional cost and you could sell for .
$252,900
2% more
+$5,058
With Zillow Showcase(estimated)
$257,958
Sell for more on Zillow
Get a Zillow Showcase℠ listing at no additional cost and you could sell for .
$252,900
2% more
+$5,058
With Zillow Showcase(estimated)
$257,958
- Indiana
- Kosciusko County
- Warsaw
- 46582
- 1844 N Vicky Ln
