Skip main navigation
Closed
  • $710,500

    1844 N Wilson Pl, Arlington Heights, IL 60004

    5beds
    3,091sqft
    Single Family Residence
    Built in 1988
    8,751 Square Feet Lot
    $710,500 Zestimate®
    $230/sqft
    $4,311 Estimated rent

    Home value

    $710,500

    $647,000 - $782,000

    $4,311/mo

    Zestimate® history
    Loading
    Loading...

    Owner options

    List your home for rent

    $4,311/mo

    Rent Zestimate®

    Find your next renter with Zillow Rental Manager. Plus, with online applications, you can quickly screen prospective tenants – for free.

    Learn more

    $4,311/mo

    Rent Zestimate®

    Refinance and save

    $4,182/mo

    Est. payment

    Refinancing to a lower rate could help reduce your monthly payments and save thousands over the life of the loan.

    See today's rates

    $4,182/mo

    Est. payment

    Explore your selling options

    Work with a Zillow partner agent

    Leverage their expertise and Zillow's premium Showcase listings to get your home seen by more buyers.

    Get started

    List with your own agent

    Get your home in front of millions of buyers by listing it on Zillow.

    Learn how to do it

    Sell it yourself

    Take full control of how buyers see your home on Zillow by listing For Sale by Owner (FSBO).

    List your home

    What's special

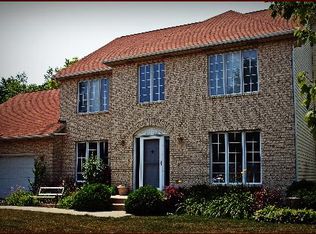
    Highly sought-after Hersey High School and over 3,000 square feet of space combine with beautiful curb appeal, interior updates, and a private location to check everything off your list! The ultra-livable layout starts on the first floor and includes light-filled spaces and open flows that make it easy for entertaining. The kitchen features 42" maple cabinetry, abundant counter space, a large pantry closet, stainless appliances, and an island perfect for prep or serving. It's open to the family room where you'll find a wall of windows offering pretty outdoor views. Imagine fun throughout the seasons with easy access to the deck for summertime living and cozy game nights by the fireplace. Upstairs you'll find 5 bedrooms including the primary suite with a walk-in closet and recently remodeled bath featuring dual sinks, a large shower with marble walls, a built-in seat, and a convenient linen closet nearby. Bedrooms 3, 4, and 5 are all nicely sized and offer excellent closet space and Bedroom 2 is enormous! This large flexible space could serve as a playroom, exercise room, office, or all 3! The shared hall bath has also been updated and features a separate toilet/tub room making it easy for everyone to get ready on busy mornings. The finished basement offers another level of living space. Tons of room to let kids run wild or set it up as a sophisticated adult lounge with the built-in bar and plenty of room to add seating and game tables. You'll also find a separate storage area and access to a large crawl space. There are many updated and special details throughout the home including wood floors, white doors and trims, crown molding, recessed lighting, and updated ceiling fans. Take a step in the backyard and you'll find a large deck and mature trees perfect for hanging your string lights and creating the perfect ambiance for your summertime get-togethers. The location is stellar-close to parks, shopping, restaurants, and all that desirable Arlington Heights has to offer, add to that award-winning Patton/Thomas/Hersey school combination and you've found your forever home! Approximate ages of major items: Exterior siding 2021, water heater 2019, furnace 2010, air conditioning 2012, roof 2009.

    This property is off market, which means it's not currently listed for sale or rent on Zillow. This may be different from what's available on other websites or public sources.
    Zillow last checked:

    Listing updated:

    Listed by:

    Shaunna Burhop 847-275-0277,

    Baird & Warner

    Bought with:

    Felicia McKinney

    Signature Realty Services

    Source: MRED as distributed by MLS GRID,MLS#: 11787649MLS Logo

    Facts & features

    Interior

    Bedrooms & bathrooms
    • Bedrooms: 5
    • Bathrooms: 3
    • Full bathrooms: 2
    • 1/2 bathrooms: 1
    Rooms
    • Room types: Bedroom 5, Eating Area, Utility Room-Lower Level
    Primary bedroom
    • Features: Flooring (Carpet), Window Treatments (Blinds), Bathroom (Full)
    • Level: Second
    • Area: 260 Square Feet
    • Dimensions: 20X13
    Bedroom 2
    • Features: Flooring (Carpet)
    • Level: Second
    • Area: 320 Square Feet
    • Dimensions: 20X16
    Bedroom 3
    • Features: Flooring (Carpet), Window Treatments (Blinds)
    • Level: Second
    • Area: 143 Square Feet
    • Dimensions: 13X11
    Bedroom 4
    • Features: Flooring (Carpet)
    • Level: Second
    • Area: 156 Square Feet
    • Dimensions: 13X12
    Bedroom 5
    • Features: Flooring (Carpet), Window Treatments (Blinds, Curtains/Drapes)
    • Level: Second
    • Area: 208 Square Feet
    • Dimensions: 16X13
    Bar entertainment
    • Features: Flooring (Hardwood)
    • Level: Basement
    • Area: 48 Square Feet
    • Dimensions: 8X6
    Dining room
    • Features: Flooring (Hardwood), Window Treatments (Curtains/Drapes)
    • Level: Main
    • Area: 154 Square Feet
    • Dimensions: 14X11
    Eating area
    • Features: Flooring (Hardwood)
    • Level: Main
    • Area: 112 Square Feet
    • Dimensions: 14X8
    Family room
    • Features: Flooring (Carpet), Window Treatments (Blinds)
    • Level: Main
    • Area: 320 Square Feet
    • Dimensions: 20X16
    Kitchen
    • Features: Kitchen (Eating Area-Table Space, Island), Flooring (Hardwood)
    • Level: Main
    • Area: 140 Square Feet
    • Dimensions: 14X10
    Laundry
    • Features: Flooring (Ceramic Tile)
    • Level: Main
    • Area: 72 Square Feet
    • Dimensions: 12X6
    Living room
    • Features: Flooring (Hardwood), Window Treatments (Curtains/Drapes)
    • Level: Main
    • Area: 224 Square Feet
    • Dimensions: 16X14
    Other
    • Features: Flooring (Other)
    • Level: Basement
    • Area: 133 Square Feet
    • Dimensions: 19X7
    Heating
    • Natural Gas, Forced Air
    Cooling
    • Central Air
    Appliances
    • Included: Range, Microwave, Dishwasher, Refrigerator, Washer, Dryer, Stainless Steel Appliance(s), Humidifier
    • Laundry: Main Level, Gas Dryer Hookup
    Features
    • Walk-In Closet(s)
    • Flooring: Hardwood
    • Windows: Screens, Skylight(s)
    • Basement: Partially Finished,Crawl Space,Partial
    • Attic: Unfinished
    • Number of fireplaces: 1
    • Fireplace features: Wood Burning, Gas Starter, Family Room
    Interior area
    • Total structure area: 0
    • Total interior livable area: 3,091 sqft

    Property

    Parking
    • Total spaces: 2
    • Parking features: Asphalt, Garage Door Opener, On Site, Garage Owned, Attached, Garage
    • Attached garage spaces: 2
    • Has uncovered spaces: Yes
    Accessibility
    • Accessibility features: No Disability Access
    Features
    • Stories: 2
    • Patio & porch: Deck, Patio
    Lot
    • Size: 8,751 Square Feet
    • Dimensions: 70X125
    Details
    • Parcel number: 03192020210000
    • Special conditions: None
    • Other equipment: TV-Cable, Ceiling Fan(s), Sump Pump

    Construction

    Type & style
    • Home type: SingleFamily
    • Architectural style: Colonial
    • Property subtype: Single Family Residence
    Materials
    • Vinyl Siding, Brick, Stucco
    • Foundation: Concrete Perimeter
    • Roof: Asphalt
    Condition
    • New construction: No
    • Year built: 1988

    Utilities & green energy

    • Electric: Circuit Breakers, 100 Amp Service
    • Sewer: Public Sewer
    • Water: Lake Michigan

    Community & HOA

    Community
    • Features: Park, Tennis Court(s), Curbs, Sidewalks, Street Paved
    • Security: Carbon Monoxide Detector(s)
    HOA
    • Services included: None
    Location
    • Region: Arlington Heights

    Financial & listing details

    • Price per square foot: $230/sqft
    • Annual tax amount: $15,512
    • Date on market: 7/17/2023
    • Listing terms: Conventional
    • Ownership: Fee Simple

    Price history

    DateEventPrice
    7/14/2023Sold$695,000$225/sqft
    Source: MRED as distributed by MLS GRID #11787649 Report a problem
    5/26/2023Contingent$695,000$225/sqft
    Source: MRED as distributed by MLS GRID #11787649 Report a problem
    5/19/2023Listed for sale$695,000+26.4%$225/sqft
    Source: MRED as distributed by MLS GRID #11787649 Report a problem
    6/14/2019Sold$550,000$178/sqft
    Source: MRED as distributed by MLS GRID #10356359 Report a problem

    Public tax history

    Tax history is unavailable.

    Neighborhood: 60004

    Nearby schools

    GreatSchools rating
    Schools provided by the listing agent
    • Elementary: Patton Elementary School
    • Middle: Thomas Middle School
    • High: John Hersey High School
    • District: 25

    Source: MRED as distributed by MLS GRID. This data may not be complete. We recommend contacting the local school district to confirm school assignments for this home.

    Get a cash offer in 3 minutes
    Find out how much your home could sell for in as little as 3 minutes with a no-obligation cash offer.
    Estimated market value
    $710,500
    Get a cash offer in 3 minutes
    Find out how much your home could sell for in as little as 3 minutes with a no-obligation cash offer.
    Estimated market value
    $710,500