Skip main navigation
Sold for $690,000
  • $690,000

    1844 NW 151st Ct, Clive, IA 50325

    5beds
    3,206sqft
    Single Family Residence
    Built in 1994
    0.35 Acres Lot
    $681,900 Zestimate®
    $215/sqft
    $3,548 Estimated rent

    Home value

    $681,900

    $634,000 - $730,000

    $3,548/mo

    Zestimate® history
    Loading
    Loading...

    Owner options

    List your home for rent

    $3,548/mo

    Rent Zestimate®

    Find your next renter with Zillow Rental Manager. Plus, with online applications, you can quickly screen prospective tenants – for free.

    Learn more

    $3,548/mo

    Rent Zestimate®

    Refinance and save

    $3,745/mo

    Est. payment

    Refinancing to a lower rate could help reduce your monthly payments and save thousands over the life of the loan.

    See today's rates

    $3,745/mo

    Est. payment

    Explore your selling options

    Work with a Zillow partner agent

    Leverage their expertise and Zillow's premium Showcase listings to get your home seen by more buyers.

    Get started

    List with your own agent

    Get your home in front of millions of buyers by listing it on Zillow.

    Learn how to do it

    Sell it yourself

    Take full control of how buyers see your home on Zillow by listing For Sale by Owner (FSBO).

    List your home

    What's special

    Gazebo for gatheringsFinished lower levelRec roomScreened porchFlex spaceNewer acacia hardwood floorsFenced yard
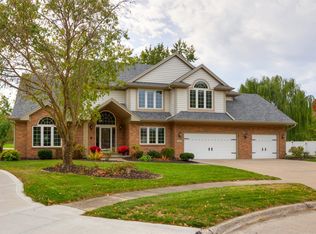
    Plenty of room to play, grow, and gather in this spacious Country Club Woods home with over 4,200 sq ft of finish. Tucked on a quiet cul-de-sac in an established, sought-after neighborhood, just minutes from Eason Elementary and everything in Waukee! Inside, you'll find 4 large bedrooms up, including a primary suite with bonus room, spa-like bath w/heated floor, and custom closet. The main floor welcomes you with newer acacia hardwood floors, a private office, formal sitting/dining, a spacious family room with fireplace and a kitchen built for entertaining. The oversized mudroom/laundry is a game changer-complete with a 2nd half bath, dog wash, storage, and direct pool access so wet feet never track through the house. Step outside to your own retreat: a heated inground pool with slide & auto cover, screened porch, fenced yard, and gazebo for gatherings. The finished lower level expands the fun with a rec room, flex space, and guest suite. Efficient geo-thermal HVAC ensures year-round comfort and energy savings. And there's so much more - come see for yourself! All information obtained from seller and public records.

    Zillow last checked:

    Listing updated:

    Listed by:

    Heather Carey (515)210-1223,

    RE/MAX Precision

    Bought with:

    Ingrid Williams

    RE/MAX Concepts

    Source: DMMLS,MLS#: 724600MLS LogoOriginating MLS: Des Moines Area Association of REALTORS

    Facts & features

    Interior

    Bedrooms & bathrooms
    • Bedrooms: 5
    • Bathrooms: 5
    • Full bathrooms: 2
    • 3/4 bathrooms: 1
    • 1/2 bathrooms: 2
    Heating
    • Geothermal
    Cooling
    • Geothermal
    Appliances
    • Included: Dishwasher, Microwave, Stove
    • Laundry: Main Level
    Features
    • Flooring: Carpet, Hardwood, Laminate, Tile
    • Basement: Finished
    • Has fireplace: Yes
    • Fireplace features: Gas, Vented
    Interior area
    • Total structure area: 3,206
    • Total interior livable area: 3,206 sqft
    • Finished area below ground: 1,000

    Property

    Parking
    • Total spaces: 3
    • Parking features: Attached, Garage, Three Car Garage
    • Attached garage spaces: 3
    Features
    • Levels: Two
    • Stories: 2
    • Patio & porch: Covered, Open, Patio
    • Exterior features: Fully Fenced, Play Structure, Patio
    • Pool features: In Ground
    • Fencing: Vinyl,Full
    Lot
    • Size: 0.35 Acres
    • Features: Pie Shaped Lot, Cul-De-Sac
    Details
    • Parcel number: 1236178004
    • Zoning: Resid

    Construction

    Type & style
    • Home type: SingleFamily
    • Architectural style: Two Story
    • Property subtype: Single Family Residence
    Materials
    • Frame
    • Foundation: Poured
    • Roof: Asphalt,Shingle
    Condition
    • Year built: 1994

    Utilities & green energy

    • Sewer: Public Sewer
    • Water: Public

    Community & neighborhood

    Security
    • Security features: Smoke Detector(s)
    Location
    • Region: Clive

    HOA & financial

    HOA
    • Has HOA: Yes
    • HOA fee: $40 annually
    • Association name: Country Club Woods
    • Second association name: Country Club Woods
    • Second association phone: 515-333-3372

    Other

    Other facts
    • Listing terms: Cash,Conventional,VA Loan
    • Road surface type: Concrete

    Price history

    DateEventPrice
    9/18/2025Sold$690,000-0.7%$215/sqft
    Source: DMMLS #724600 Report a problem
    8/25/2025Pending sale$695,000$217/sqft
    Source: DMMLS #724600 Report a problem
    8/19/2025Listed for sale$695,000+72.2%$217/sqft
    Source: DMMLS #724600 Report a problem
    5/28/2014Sold$403,500-1.3%$126/sqft
    Source: DMMLS #431495 Report a problem
    3/8/2014Listed for sale$409,000$128/sqft
    Source: Keller Williams Greater Des Moines #431495 Report a problem

    Public tax history

    YearProperty taxesTax assessment
    2025$9,092 +2%$614,280 +5.5%
    2024$8,914 -3%$582,090
    2023$9,188 +13.3%$582,090 +13.1%
    2022$8,108 +1.5%$514,860 +11.8%
    2021$7,990 +2%$460,700 +6.9%
    2020$7,836 -1.7%$430,870
    2019$7,968 -0.4%$430,870 +3.2%
    2018$7,996 $417,540
    2017$7,996 +22.5%$417,540 +2.1%
    2016$6,528 -13.8%$409,120 +14.6%
    2015$7,570 +28.2%$357,000 +4.5%
    2014$5,904 +2.1%$341,640
    2013$5,784 -0.4%--
    2012$5,808 +5.5%--
    2011$5,504 +2.2%--
    2010$5,384 -4.6%--
    2009$5,642 +3.8%--
    2008$5,434 -3.5%--
    2007$5,634 --

    Find assessor info on the county website

    Neighborhood: 50325

    Nearby schools

    GreatSchools rating
    Schools provided by the listing agent
    • District: Waukee

    Source: DMMLS. This data may not be complete. We recommend contacting the local school district to confirm school assignments for this home.

    Get pre-qualified for a loan
    At Zillow Home Loans, we can pre-qualify you in as little as 5 minutes with no impact to your credit score.

    An equal housing lender. NMLS #10287.

    Sell for more on Zillow
    Get a Zillow Showcase℠ listing at no additional cost and you could sell for .
    $681,900
    2% more
    +$13,638
    With Zillow Showcase(estimated)
    $695,538