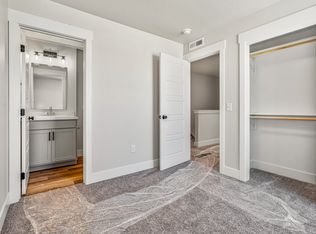
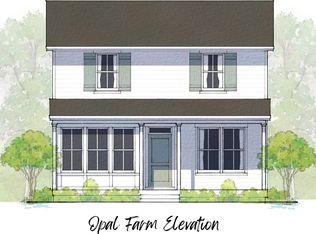
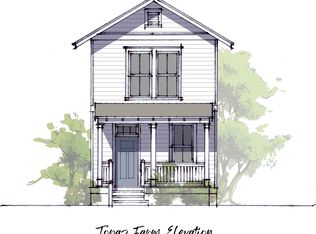
*Interior and exterior images of previous Opal floor plan. Introducing the Opal, a charming brand new single-family floor plan that redefines contemporary living. This two-story 1,324 sq. ft. cottage-style design stands out as a unique offering in the housing market. Upon entry, experience an inviting open-concept living room seamlessly connected to a galley kitchen featuring top-of-the-line stainless steel appliances, a gas range stove, quartz countertops, and an under-mount stainless steel sink. Add extra seating with bar stools at the inviting quartz kitchen island. The primary bedroom, situated on the main floor, boasts a prime view of the newly developed Walter Park just steps away. Efficient utilization of space includes storage options under the stairs and an extra storage closet opposite the kitchen. Ascending to the second floor reveals a full bathroom, a convenient walk-in laundry room, and two equally-sized bedrooms, each complemented by spacious walk-in closets. The linen closet adjacent to the laundry room offers further storage solutions. Enjoy the composite decking of your front porch, ideal for relaxing, engaging with neighbors, friends, or simply unwinding with a good book.
This property is off market, which means it's not currently listed for sale or rent on Zillow. This may be different from what's available on other websites or public sources.