Located in the desirable Hartselle School District, this charming 3-bedroom, 1-bath rancher is full of character. Ideal for first-time buyers, downsizers, or investors, this home offers cozy living with convenient access to schools, shopping, and dining. Enjoy the 8x14 covered porch overlooking the fenced backyard, perfect for relaxing or entertaining guests. Property also includes a detached storage building providing additional storage and functionality. Call to schedule your tour today. HVAC 2017 serviced regularly. Metal roof 2023.
For sale
Price cut: $2.5K (10/6)
$192,500
1844 Peach Orchard Rd NW, Hartselle, AL 35640
3beds
1,157sqft
Single Family Residence
Built in 1985
0.33 Acres Lot
$-- Zestimate®
$166/sqft
$-- HOA
What's special
Overlooking the fenced backyardCozy livingDetached storage building
- 37 days
- 808
- 102
Zillow last checked:
Listing updated:
Listed by:
Amber Dent 256-566-8416,
Weichert Realtors-The Sp Plce,
Hanna Smith 256-502-0946,
Weichert Realtors-The Sp Plce
Source: ValleyMLS,MLS#: 21928980
Facts & features
Interior
Bedrooms & bathrooms
- Bedrooms: 3
- Bathrooms: 1
- Full bathrooms: 1
Rooms
- Room types: Master Bedroom, Living Room, Bedroom 2, Dining Room, Bedroom 3, Kitchen, Laundry
Primary bedroom
- Features: Ceiling Fan(s), Carpet, Window Cov
- Level: First
- Area: 143
- Dimensions: 11 x 13
Bedroom 2
- Features: Ceiling Fan(s), Carpet, Window Cov
- Level: First
- Area: 100
- Dimensions: 10 x 10
Bedroom 3
- Features: Ceiling Fan(s), Carpet, Window Cov
- Level: First
- Area: 99
- Dimensions: 11 x 9
Dining room
- Features: Laminate Floor
- Level: First
- Area: 64
- Dimensions: 8 x 8
Kitchen
- Features: Laminate Floor, Pantry
- Level: First
- Area: 80
- Dimensions: 8 x 10
Living room
- Features: Ceiling Fan(s), Laminate Floor, Window Cov
- Level: First
- Area: 120
- Dimensions: 8 x 15
Laundry room
- Features: Laminate Floor, Built-in Features
- Level: First
- Area: 36
- Dimensions: 6 x 6
Heating
- Central 1
Cooling
- Central 1
Features
- Has basement: No
- Has fireplace: No
- Fireplace features: None
Interior area
- Total interior livable area: 1,157 sqft
Video & virtual tour
Property
Parking
- Parking features: Attached Carport
Features
- Levels: One
- Stories: 1
Lot
- Size: 0.33 Acres
Details
- Parcel number: 15 02 03 3 001 008.012
Construction
Type & style
- Home type: SingleFamily
- Architectural style: Ranch
- Property subtype: Single Family Residence
Materials
- Foundation: Slab
Condition
- New construction: No
- Year built: 1985
Utilities & green energy
- Sewer: Public Sewer
- Water: Public
Community & HOA
Community
- Subdivision: Ridgecrest
HOA
- Has HOA: No
Location
- Region: Hartselle
Financial & listing details
- Price per square foot: $166/sqft
- Tax assessed value: $128,700
- Annual tax amount: $460
- Date on market: 9/11/2026
Estimated market value
Not available
Estimated sales range
Not available
Not available
Price history
| Date | Event | Price |
|---|---|---|
| 10/6/2026 | Price change | $192,500-1.3%$166/sqft |
Source:  ValleyMLS #21928980 Report a problem | ||
| 9/11/2026 | Listed for sale | $195,000+69.6%$169/sqft |
Source: ValleyMLS #21928980 Report a problem | ||
| 8/15/2019 | Sold | $115,000+10.6%$99/sqft |
Source: Public Record Report a problem | ||
| 10/16/2017 | Sold | $104,000-5.4%$90/sqft |
Source: ValleyMLS #1076464 Report a problem | ||
| 8/17/2017 | Listed for sale | $109,900+72.8%$95/sqft |
Source: MarMac Real Estate #1076464 Report a problem | ||
| 6/26/2017 | Sold | $63,600-7%$55/sqft |
Source: ValleyMLS #1063835 Report a problem | ||
| 5/5/2017 | Price change | $68,400-5%$59/sqft |
Source: CENTURY 21 Prestige Properties, Inc. #1063835 Report a problem | ||
| 3/6/2017 | Listed for sale | $72,000+17.2%$62/sqft |
Source: CENTURY 21 Prestige Properties, Inc. #1063835 Report a problem | ||
| 2/21/2017 | Sold | $61,420$53/sqft |
Source: Public Record Report a problem | ||
| 11/30/2016 | Sold | $61,420$53/sqft |
Source: Public Record Report a problem | ||
| 10/28/2016 | Listed for sale | -- |
Source: Auction.com Report a problem | ||
| 12/25/2015 | Listing removed | -- |
Source: Auction.com Report a problem | ||
| 12/15/2015 | Listed for sale | -- |
Source: Auction.com Report a problem | ||
Public tax history
| Year | Property taxes | Tax assessment |
|---|---|---|
| 2025 | $460 | $12,880 |
| 2024 | $460 | $12,880 |
| 2023 | $460 | $12,880 |
| 2022 | $460 +49% | $12,880 +42.5% |
| 2021 | $309 | $9,040 |
| 2020 | $309 | $9,040 |
| 2019 | $309 -56.6% | $9,040 +13.9% |
| 2015 | $712 +168.3% | $7,940 |
| 2014 | $265 | $7,940 +1.5% |
| 2013 | $265 +5% | $7,820 +2.6% |
| 2012 | $253 | $7,620 |
| 2010 | $253 | $7,620 |
Find assessor info on the county website
Monthly payment
Est. payment
Payment breakdown
Explore the cost of this home by adjusting the details. Changes won't be saved.Climate risks
Neighborhood: 35640
Nearby schools
Schools provided by the listing agent
- Elementary: F. E. Burleson Elementary
- Middle: Hartselle
- High: Hartselle
Source: ValleyMLS. This data may not be complete. We recommend contacting the local school district to confirm school assignments for this home.
- $184,1003 bd1 ba1.1k sqft1848 Peach Orchard Rd NW, Hartselle, AL 35640Off Market

- $161,7003 bd1 ba1.1k sqft1848 Peach Orchard Rd NE, Hartselle, AL 35640Off Market
- $209,1004 bd1 ba1.5k sqft1838 Peach Orchard Rd NW, Hartselle, AL 35640Off Market
- $195,0313 bd2 ba1k sqft1839 Peach Orchard Rd NW, Hartselle, AL 35640Sold

Similar homes
- $175,0003 bd1 ba1.2k sqft1618 Woodview Dr SW, Hartselle, AL 35640For Sale
 MLS ID #21928631, Jason Barrett. ValleyMLS
- $229,0003 bd2 ba1.3k sqft801 Frost St SW, Hartselle, AL 35640For Sale
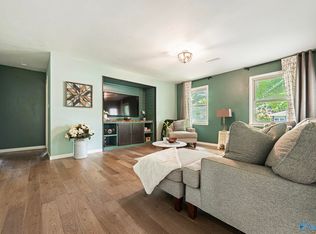 MLS ID #21926392, Andrea Simpson. ValleyMLS
- $219,0002 bd1 ba954 sqft705 Nance Ford Rd SW, Hartselle, AL 35640For Sale
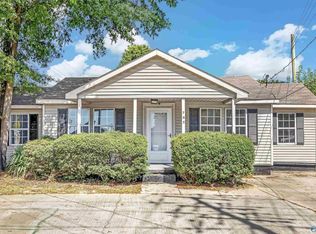 MLS ID #21931024, Tina Alexander. ValleyMLS
- $249,9003 bd2 ba1.4k sqft3160 Huckaby Bridge Rd SW, Hartselle, AL 35640For Sale
 MLS ID #21929048, Jenny Tankersley. ValleyMLS
