Skip main navigation
Sold for $435,000
  • $435,000

    1844 Pelham Dr, Roanoke, VA 24018

    4beds
    2,647sqft
    Single Family Residence
    Built in 1962
    0.33 Acres Lot
    $456,200 Zestimate®
    $164/sqft
    $2,514 Estimated rent

    Home value

    $456,200

    $433,000 - $479,000

    $2,514/mo

    Zestimate® history
    Loading
    Loading...

    Owner options

    List your home for rent

    $2,514/mo

    Rent Zestimate®

    Find your next renter with Zillow Rental Manager. Plus, with online applications, you can quickly screen prospective tenants – for free.

    Learn more

    $2,514/mo

    Rent Zestimate®

    Refinance and save

    $2,165/mo

    Est. payment

    Refinancing to a lower rate could help reduce your monthly payments and save thousands over the life of the loan.

    See today's rates

    $2,165/mo

    Est. payment

    Explore your selling options

    Work with a Zillow partner agent

    Leverage their expertise and Zillow's premium Showcase listings to get your home seen by more buyers.

    Get started

    List with your own agent

    Get your home in front of millions of buyers by listing it on Zillow.

    Learn how to do it

    Sell it yourself

    Take full control of how buyers see your home on Zillow by listing For Sale by Owner (FSBO).

    List your home

    What's special

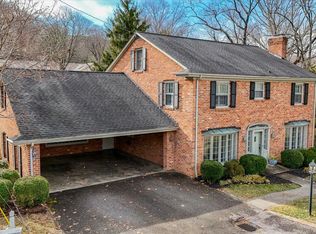
    This beautifully updated 4-bedroom, 3-bathroom brick ranch offers the perfect blend of comfort and style. Gleaming hardwood floors, a cozy gas log fireplace, and built-in bookshelves. The lower level provides a finished family room, bedroom, full bath. Step outside and relax in the sunroom overlooking the park-like backyard with perennials, flowering trees, and ample garden space. Recent updates include a new roof,

    Zillow last checked:

    Listing updated:

    Listed by:

    MICHAEL BRANDON BELCHER 540-314-5855,

    KELLER WILLIAMS REALTY ROANOKE

    Bought with:

    SHERYL ANN GARNER, 0225264945

    LICHTENSTEIN ROWAN, REALTORS®

    Source: RVAR,MLS#: 911228MLS Logo

    Facts & features

    Interior

    Bedrooms & bathrooms
    • Bedrooms: 4
    • Bathrooms: 3
    • Full bathrooms: 3
    • Main level bathrooms: 2
    • Main level bedrooms: 3
    Heating
    • Baseboard Gas
    Cooling
    • Central Air
    Appliances
    • Included: Cooktop, Dishwasher, Wall Oven, Refrigerator, Range Hood
    Features
    • Bookcases, Ceiling Fan(s)
    • Flooring: Tile, Wood, Luxury Vinyl Plank
    • Basement: Sump Pump,Full,Walk-Out Access
    • Number of fireplaces: 1
    • Fireplace features: Living Room
    Interior area
    • Total structure area: 3,684
    • Total interior livable area: 2,647 sqft

    Property

    Parking
    • Total spaces: 2
    • Parking features: Paved Driveway
    • Covered spaces: 2
    • Has uncovered spaces: Yes
    Features
    • Patio & porch: Front Porch, Covered Porch, Deck, Patio
    • Exterior features: Sunroom
    • Spa features: Above Ground
    Lot
    • Size: 0.33 Acres
    • Features: Gentle Sloping, Cul-De-Sac
    Details
    • Additional structures: Shed(s)
    • Parcel number: 076.060322.010000

    Construction

    Type & style
    • Home type: SingleFamily
    • Architectural style: Ranch
    • Property subtype: Single Family Residence
    Materials
    • Brick
    Condition
    • Year built: 1962

    Utilities & green energy

    • Sewer: Public Sewer
    • Water: Public
    • Utilities for property: Underground Utilities

    Community & HOA

    Community
    • Subdivision: Hidden Valley Homes
    HOA
    • Has HOA: No
    Location
    • Region: Roanoke

    Financial & listing details

    • Price per square foot: $164/sqft
    • Tax assessed value: $409,700
    • Annual tax amount: $3,332
    • Date on market: 9/25/2024
    • Cumulative days on market: 2 days

    Price history

    DateEventPrice
    10/25/2024Sold$435,000$164/sqft
    Source: RVAR #911228 Report a problem
    9/26/2024Pending sale$435,000$164/sqft
    Source: RVAR #911228 Report a problem
    9/25/2024Listed for sale$435,000+7.4%$164/sqft
    Source: RVAR #911228 Report a problem
    6/12/2023Sold$405,000+9.5%$153/sqft
    Source: RVAR #897894 Report a problem
    5/8/2023Pending sale$369,950$140/sqft
    Source: RVAR #897894 Report a problem
    5/3/2023Listed for sale$369,950$140/sqft
    Source: RVAR #897894 Report a problem

    Public tax history

    YearProperty taxesTax assessment
    2025$4,220 +5.1%$409,700 +6.1%
    2024$4,016 +20.5%$386,200 +22.8%
    2023$3,333 +17.2%$314,400 +20.6%
    2022$2,843 +2.3%$260,800 +2.3%
    2021$2,780 +1%$255,000 +1%
    2020$2,751 +5.3%$252,400 +5.3%
    2019$2,612 +1.7%$239,600 +1.7%
    2018$2,568 $235,600 +1.9%
    2017$2,568 +4.1%$231,200 +2.2%
    2016$2,467 $226,300 -0.2%
    2015$2,467 +0.8%$226,700 +1%
    2014$2,447 +0.3%$224,500 +0.3%
    2012$2,439 -0.2%$223,800 -0.2%
    2011$2,444 -8.1%$224,200 -8.1%
    2010$2,659 +1.2%$243,900 +1.2%
    2009$2,626 +2.2%$240,900 +2.2%
    2008$2,569 +16.2%$235,700
    2006$2,211 +2.8%--
    2005$2,152 +3.9%--
    2004$2,071 +2.8%--
    2003$2,014 +3.2%--
    2002$1,951 +3.9%--
    2001$1,877 +2%--
    2000$1,840 --
    Find assessor info on the county website

    Neighborhood: Cave Spring

    Nearby schools

    GreatSchools rating
    Schools provided by the listing agent
    • Elementary: Oak Grove
    • Middle: Hidden Valley
    • High: Hidden Valley

    Source: RVAR. This data may not be complete. We recommend contacting the local school district to confirm school assignments for this home.

    Sell for more on Zillow
    Get a Zillow Showcase℠ listing at no additional cost and you could sell for .
    $456,200
    2% more
    +$9,124
    With Zillow Showcase(estimated)

    $465,324

    Sell for more on Zillow
    Get a Zillow Showcase℠ listing at no additional cost and you could sell for .
    $456,200
    2% more
    +$9,124
    With Zillow Showcase(estimated)

    $465,324