A newly built community located in a country setting, has easy access to the Holmes County Trail for bike riding and long walks. House is located close to shops and restaurants. This 1600 square feet house was built in the summer of 2022, has an open floor plan with 2 bedrooms, 2 bathrooms, 2 walk in closets, large pantry, sunroom, patio, porch, and a 2 car garage. All appliances are only one year old and will with stay with the house. (washer, dryer, freezer, stove, dishwasher, microwave, and refrigerator). When your power goes out the whole house Generac Generator detects the outage and automatically powers on. (Generac was serviced by Holmesville Electric this fall 2023) No steps, single floor plan for handicap accessibility. Four bar height chairs only a year old, match perfectly to the white cabinets and granite counter tops. Chairs will remain with the house. PROPERTY TAXES ARE BASED ONLY ON THE LAND AND WILL BE UPDATED IN JANUARY 2024
Closed
$240,000
1844 Pilgrims Trce, Fredericksburg, OH 44627
2beds
1,620sqft
Single Family Residence
Built in 2022
9,278 Square Feet Lot
$278,400 Zestimate®
$148/sqft
$2,128 Estimated rent
Home value
$278,400
$264,000 - $295,000
$2,128/mo
Zestimate® history
Owner options
List your home for rent
$2,128/mo
Rent Zestimate®
Find your next renter with Zillow Rental Manager. Plus, with online applications, you can quickly screen prospective tenants – for free.
$2,128/mo
Rent Zestimate®
Refinance and save
$1,785/mo
Est. payment
Refinancing to a lower rate could help reduce your monthly payments and save thousands over the life of the loan.
$1,785/mo
Est. payment
Explore your selling options
Work with a Zillow partner agent
Leverage their expertise and Zillow's premium Showcase listings to get your home seen by more buyers.
Get startedList with your own agent
Get your home in front of millions of buyers by listing it on Zillow.
Learn how to do itSell it yourself
Take full control of how buyers see your home on Zillow by listing For Sale by Owner (FSBO).
List your homeWhat's special
White cabinetsGranite counter topsLarge pantryClose to shopsOpen floor plan
Zillow last checked:
Listing updated:
Listed by:
Becky Orr (330)264-4242msanders@gant-realty.com,
Donald K. Gant Realty
Bought with:
Kevin Lehman, 2023000463
Kaufman Realty & Auction, LLC
Source: MLS Now,MLS#: 4506757 Originating MLS: Wayne Holmes Association of REALTORS
Originating MLS: Wayne Holmes Association of REALTORSFacts & features
Interior
Bedrooms & bathrooms
- Bedrooms: 2
- Bathrooms: 2
- Full bathrooms: 2
- Main level bathrooms: 2
- Main level bedrooms: 2
Primary bedroom
- Description: Flooring: Carpet
- Features: Window Treatments
- Level: First
- Dimensions: 12.00 x 16.00
Bedroom
- Description: Flooring: Carpet
- Features: Window Treatments
- Level: First
- Dimensions: 12.00 x 12.00
Primary bathroom
- Description: Flooring: Luxury Vinyl Tile
- Level: First
- Dimensions: 6.00 x 9.00
Eat in kitchen
- Description: Flooring: Luxury Vinyl Tile
- Features: Window Treatments
- Level: First
- Dimensions: 12.00 x 16.00
Laundry
- Description: Flooring: Luxury Vinyl Tile
- Level: First
- Dimensions: 6.00 x 5.00
Living room
- Description: Flooring: Luxury Vinyl Tile
- Features: Window Treatments
- Level: First
- Dimensions: 15.00 x 11.00
Pantry
- Description: Flooring: Luxury Vinyl Tile
- Level: First
- Dimensions: 4.00 x 3.00
Sunroom
- Description: Flooring: Luxury Vinyl Tile
- Features: Window Treatments
- Level: First
- Dimensions: 18.00 x 12.00
Heating
- Forced Air, Gas
Cooling
- Central Air
Appliances
- Included: Dryer, Dishwasher, Freezer, Disposal, Microwave, Range, Refrigerator, Washer
Features
- Basement: None
- Has fireplace: No
Interior area
- Total structure area: 1,620
- Total interior livable area: 1,620 sqft
- Finished area above ground: 1,620
Property
Parking
- Total spaces: 2
- Parking features: Attached, Drain, Electricity, Garage, Garage Door Opener, Paved
- Attached garage spaces: 2
Features
- Levels: One
- Stories: 1
- Patio & porch: Patio, Porch
Lot
- Size: 9,278 Square Feet
- Features: Dead End, Irregular Lot
Details
- Parcel number: 46.0030.018
- Special conditions: Estate
Construction
Type & style
- Home type: SingleFamily
- Architectural style: Ranch
- Property subtype: Single Family Residence
Materials
- Stone, Vinyl Siding
- Roof: Asphalt,Fiberglass
Condition
- Year built: 2022
Utilities & green energy
- Sewer: Public Sewer
- Water: Public
Community & HOA
Community
- Security: Carbon Monoxide Detector(s), Smoke Detector(s)
HOA
- Has HOA: Yes
- Services included: Other
- HOA fee: $200 annually
- HOA name: Pilgrims Trace Development
Location
- Region: Fredericksburg
Financial & listing details
- Price per square foot: $148/sqft
- Tax assessed value: $185,490
- Annual tax amount: $2,673
- Date on market: 12/1/2023
- Cumulative days on market: 74 days
- Listing terms: Cash,Conventional,FHA,VA Loan
Price history
| Date | Event | Price |
|---|---|---|
| 2/23/2024 | Sold | $240,000-5.8%$148/sqft |
Source:  MLS Now #4506757 Report a problem MLS Now #4506757 Report a problem | ||
| 2/13/2024 | Pending sale | $254,900$157/sqft |
Source: MLS Now #4506757 Report a problem | ||
| 2/7/2024 | Price change | $254,900-3.8%$157/sqft |
Source: MLS Now #4506757 Report a problem | ||
| 12/1/2023 | Listed for sale | $264,900+15.7%$164/sqft |
Source: MLS Now #4506757 Report a problem | ||
| 9/14/2022 | Sold | $229,000$141/sqft |
Source: Public Record Report a problem | ||
Public tax history
| Year | Property taxes | Tax assessment |
|---|---|---|
| 2024 | $2,676 +0.1% | $64,920 |
| 2023 | $2,674 +1113.1% | $64,920 +1246.9% |
| 2022 | $220 | $4,820 |
Find assessor info on the county website
Neighborhood: 44627
Nearby homes
- $269,5002 bd2 ba1.6k sqft1848 Pilgrims Trce, Fredericksburg, OH 44627Off Market
- $319,1003 bd2 ba1.6k sqft1840 Pilgrims Trce, Fredericksburg, OH 44627Off Market
- $--3 bd2 ba1.6k sqft1852 Pilgrims Trce, Fredericksburg, OH 44627Auction
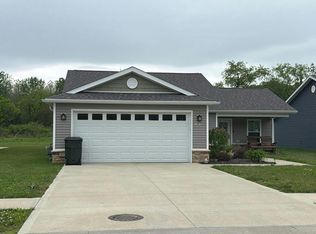
- $324,6003 bd2 ba1.6k sqft1836 Pilgrims Trce, Fredericksburg, OH 44627Off Market
- $285,8002 bd2 ba1.6k sqft1856 Pilgrims Trce, Fredericksburg, OH 44627Off Market
- $314,8003 bd2 ba1.6k sqft1847 Pilgrims Trce, Fredericksburg, OH 44627Off Market
- $314,8003 bd2 ba1.6k sqft1843 Pilgrims Trce, Fredericksburg, OH 44627Off Market
- $186,0703 bd2 ba1.6k sqft1851 Pilgrims Trce, Fredericksburg, OH 44627Off Market
Nearby schools
GreatSchools rating
- NAFredericksburg Elementary SchoolGrades: K-8Distance: 0.3 mi
- 5/10Waynedale Middle SchoolGrades: 6-8Distance: 5.7 mi
- 7/10Waynedale High SchoolGrades: 9-12Distance: 5.7 mi
Schools provided by the listing agent
- District: Southeast LSD Wayne- 8508
Source: MLS Now. This data may not be complete. We recommend contacting the local school district to confirm school assignments for this home.


Get pre-qualified for a loan
At Zillow Home Loans, we can pre-qualify you in as little as 5 minutes with no impact to your credit score.An equal housing lender. NMLS #10287.
- Ohio
- Wayne County
- Fredericksburg
- 44627
- 1844 Pilgrims Trce
Nearby cities
Nearby zip codes
Other Fredericksburg Topics
