NEW ROOF AND GUTTERS IN APRIL 2026! Tucked away on an oversized .31-acre pie-shaped lot in Little Elm, this well-designed single-story home offers 3 bedrooms, and 2 full bathrooms, well-suited for comfortable living with the added benefit of a true work-from-home setup.
Inside, wood floors extend through the main living spaces, complemented by decorative lighting that adds warmth and character. The living room features a cozy fireplace and opens seamlessly to the dining area and kitchen, giving the home an easy, connected flow. The kitchen is equipped with stainless steel appliances, ample cabinet storage, and a practical layout suited for both daily use and gatherings.
The primary suite provides a private retreat with a walk-in closet and an ensuite bathroom featuring dual sinks, a soaking tub, and a separate shower. Two additional bedrooms and a full bathroom offer flexibility for family or guests, while the dedicated office, complete with built-ins, creates a comfortable and functional workspace. A separate laundry room adds to the home’s thoughtful design and everyday convenience.
Out back, the expansive, oversized lot truly shines, offering a large grassy yard with plenty of room to play, garden, or entertain. Enjoy the covered patio for shaded relaxation, along with an extended deck that creates the perfect spot for entertaining or quiet evenings outdoors.
Conveniently located near local dining, shopping, and everyday essentials, making it easy to enjoy everything Little Elm has to offer.
Sold
Price Unknown
1844 Ringtail Dr, Little Elm, TX 75068
3beds
1,883sqft
Single Family Residence
Built in 2007
0.31 Acres Lot
$336,400 Zestimate®
$--/sqft
$2,167 Estimated rent
Home value
$336,400
$320,000 - $357,000
$2,167/mo
Zestimate® history
Owner options
List your home for rent
$2,167/mo
Rent Zestimate®
Find your next renter with Zillow Rental Manager. Plus, with online applications, you can quickly screen prospective tenants – for free.
$2,167/mo
Rent Zestimate®
Refinance and save
$275/mo
Est. payment
Refinancing to a lower rate could help reduce your monthly payments and save thousands over the life of the loan.
$275/mo
Est. payment
Explore your selling options
Work with a Zillow partner agent
Leverage their expertise and Zillow's premium Showcase listings to get your home seen by more buyers.
Get startedList with your own agent
Get your home in front of millions of buyers by listing it on Zillow.
Learn how to do itSell it yourself
Take full control of how buyers see your home on Zillow by listing For Sale by Owner (FSBO).
List your homeWhat's special
Cozy fireplaceTrue work-from-home setupExpansive oversized lotSoaking tubWalk-in closetSeparate laundry roomAmple cabinet storage
Zillow last checked:
Listing updated:
Listed by:
Alana Slatter 0718740 214-476-4090,
Keller Williams Dallas Midtown 214-526-4663
Bought with:
John Ellig, 0646667
Coldwell Banker Apex, Realtors
Source: NTREIS,MLS#: 21258709
Facts & features
Interior
Bedrooms & bathrooms
- Bedrooms: 3
- Bathrooms: 2
- Full bathrooms: 2
Primary bedroom
- Features: Ceiling Fan(s), En Suite Bathroom, Walk-In Closet(s)
- Level: First
- Dimensions: 16 x 13
Bedroom
- Features: Ceiling Fan(s)
- Level: First
- Dimensions: 14 x 10
Bedroom
- Features: Ceiling Fan(s)
- Level: First
- Dimensions: 13 x 13
Primary bathroom
- Features: Built-in Features, Dual Sinks, En Suite Bathroom, Garden Tub/Roman Tub, Solid Surface Counters, Separate Shower
- Level: First
- Dimensions: 14 x 9
Dining room
- Level: First
- Dimensions: 11 x 11
Other
- Features: Built-in Features, Garden Tub/Roman Tub, Solid Surface Counters
- Level: First
- Dimensions: 5 x 10
Kitchen
- Features: Built-in Features, Dual Sinks, Eat-in Kitchen, Pantry, Solid Surface Counters
- Level: First
- Dimensions: 11 x 15
Laundry
- Level: First
- Dimensions: 6 x 7
Living room
- Features: Ceiling Fan(s), Fireplace
- Level: First
- Dimensions: 18 x 19
Office
- Features: Built-in Features, Ceiling Fan(s)
- Level: First
- Dimensions: 12 x 13
Heating
- Central, Fireplace(s), Natural Gas
Cooling
- Central Air, Ceiling Fan(s), Electric
Appliances
- Included: Dishwasher, Disposal, Gas Range, Microwave
- Laundry: Washer Hookup, Electric Dryer Hookup, Laundry in Utility Room
Features
- Built-in Features, Decorative/Designer Lighting Fixtures, Eat-in Kitchen, High Speed Internet, Pantry, Walk-In Closet(s)
- Flooring: Carpet, Ceramic Tile, Wood
- Windows: Window Coverings
- Has basement: No
- Number of fireplaces: 1
- Fireplace features: Living Room, See Through
Interior area
- Total interior livable area: 1,883 sqft
Property
Parking
- Total spaces: 2
- Parking features: Door-Single, Driveway, Garage Faces Front, Garage, Garage Door Opener, Inside Entrance, Lighted
- Attached garage spaces: 2
Features
- Levels: One
- Stories: 1
- Patio & porch: Deck, Patio, Covered
- Exterior features: Fire Pit, Lighting, Rain Gutters
- Pool features: None, Community
- Fencing: Back Yard,Fenced,Wood
Lot
- Size: 0.31 Acres
- Features: Back Yard, Cul-De-Sac, Interior Lot, Lawn, Landscaped, Sprinkler System, Few Trees
Details
- Parcel number: R280477
Construction
Type & style
- Home type: SingleFamily
- Architectural style: Traditional,Detached
- Property subtype: Single Family Residence
Materials
- Brick
- Foundation: Slab
- Roof: Composition
Condition
- Year built: 2007
Utilities & green energy
- Utilities for property: Cable Available, Electricity Connected, Municipal Utilities, Water Available
Community & HOA
Community
- Features: Clubhouse, Curbs, Fitness Center, Playground, Park, Pool, Sidewalks
- Security: Security System, Smoke Detector(s)
- Subdivision: Paloma Creek South Ph 1
HOA
- Has HOA: Yes
- Services included: All Facilities, Association Management
- HOA fee: $275 semi-annually
- HOA name: Paloma Creek Hoa
- HOA phone: 972-347-9160
Location
- Region: Little Elm
Financial & listing details
- Tax assessed value: $370,708
- Annual tax amount: $7,297
- Date on market: 5/8/2026
- Cumulative days on market: 43 days
- Listing terms: Cash,Conventional,FHA,VA Loan
- Exclusions: All TVs, all TV mounts / brackets, speakers, security system equipment, outdoor grill, curtain rods, and curtains.
Price history
| Date | Event | Price |
|---|---|---|
| 7/14/2026 | Sold | -- |
Source: NTREIS #21258709 Report a problem | ||
| 7/7/2026 | Pending sale | $350,000$186/sqft |
Source: NTREIS #21258709 Report a problem | ||
| 6/22/2026 | Contingent | $350,000$186/sqft |
Source: NTREIS #21258709 Report a problem | ||
| 6/7/2026 | Price change | $350,000-2.8%$186/sqft |
Source: NTREIS #21258709 Report a problem | ||
| 5/8/2026 | Listed for sale | $360,000-4%$191/sqft |
Source: NTREIS #21258709 Report a problem | ||
| 7/29/2022 | Sold | -- |
Source: NTREIS #20081427 Report a problem | ||
| 7/5/2022 | Pending sale | $375,000$199/sqft |
Source: NTREIS #20081427 Report a problem | ||
| 7/1/2022 | Contingent | $375,000$199/sqft |
Source: NTREIS #20081427 Report a problem | ||
| 6/23/2022 | Listed for sale | $375,000$199/sqft |
Source: NTREIS #20081427 Report a problem | ||
| 6/20/2022 | Contingent | $375,000$199/sqft |
Source: NTREIS #20081427 Report a problem | ||
| 6/16/2022 | Price change | $375,000+22.1%$199/sqft |
Source: NTREIS #20081427 Report a problem | ||
| 6/14/2021 | Pending sale | $307,000$163/sqft |
Source: NTREIS #14590701 Report a problem | ||
| 6/5/2021 | Listed for sale | $307,000$163/sqft |
Source: NTREIS #14590701 Report a problem | ||
Public tax history
| Year | Property taxes | Tax assessment |
|---|---|---|
| 2025 | $7,297 -4.2% | $370,708 +0.3% |
| 2024 | $7,620 -8% | $369,592 -5.9% |
| 2023 | $8,279 +4.6% | $392,671 +18.1% |
| 2022 | $7,918 +26.3% | $332,587 +24.6% |
| 2021 | $6,269 +2.3% | $267,002 +4.2% |
| 2020 | $6,127 -1.5% | $256,263 +0.9% |
| 2019 | $6,222 +3% | $253,897 +5.3% |
| 2018 | $6,040 | $241,049 +10% |
| 2017 | -- | $219,135 +10% |
| 2016 | -- | $199,214 +19.7% |
| 2014 | -- | $166,374 +10% |
| 2013 | -- | $151,249 -0.5% |
| 2011 | -- | $152,000 +0.7% |
| 2010 | -- | $150,983 -1.2% |
| 2009 | -- | $152,780 |
Find assessor info on the county website
Neighborhood: Paloma Creek
Nearby homes
- $388,3004 bd3 ba2.6k sqft417 Bluefinch Dr, Little Elm, TX 75068Off Market

- $266,2003 bd2 ba1.6k sqft1840 Ringtail Dr, Little Elm, TX 75068Off Market
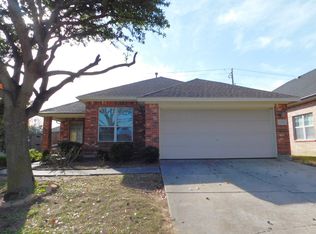
- $327,7004 bd3 ba2.1k sqft1836 Ringtail Dr, Little Elm, TX 75068Off Market
- $269,3003 bd2 ba1.6k sqft413 Bluefinch Dr, Little Elm, TX 75068Off Market
- $288,9005,270 sqft404 Meandering Trl, Little Elm, TX 75068Off Market
- $2,2504 bd2 ba1.9k sqft408 Meandering Trl, Little Elm, TX 75068For Rent
- $306,8004 bd2 ba1.9k sqft400 Meandering Trl, Little Elm, TX 75068Off Market
- $--4 bd3 ba2.8k sqft1832 Ringtail Dr, Little Elm, TX 75068Sold
Nearby schools
GreatSchools rating
- 4/10Catherine Bell Elementary SchoolGrades: PK-5Distance: 0.1 mi
- 5/10Navo Middle SchoolGrades: 6-8Distance: 0.9 mi
- 4/10Ray E Braswell High SchoolGrades: 9-12Distance: 0.5 mi
Schools provided by the listing agent
- Elementary: Bell
- Middle: Navo
- High: Ray Braswell
- District: Denton ISD
Source: NTREIS. This data may not be complete. We recommend contacting the local school district to confirm school assignments for this home.
Get a cash offer in 3 minutes
Find out how much your home could sell for in as little as 3 minutes with a no-obligation cash offer.
Estimated market value
$336,400
Get a cash offer in 3 minutes
Find out how much your home could sell for in as little as 3 minutes with a no-obligation cash offer.
Estimated market value
$336,400
- Texas
- Denton County
- Little Elm
- 75068
- Paloma Creek
- 1844 Ringtail Dr
