Skip main navigation
Off market
  • $1,324,000

    1844 S Matthew Ct, Libertyville, IL 60048

    4beds
    5,136sqft
    SingleFamily
    Built in 2000
    0.8 Acres Lot
    $1,324,000 Zestimate®
    $258/sqft
    $7,193 Estimated rent

    Home value

    $1,324,000

    $1.23M - $1.43M

    $7,193/mo

    Zestimate® history
    Loading
    Loading...

    Owner options

    List your home for rent

    $7,193/mo

    Rent Zestimate®

    Find your next renter with Zillow Rental Manager. Plus, with online applications, you can quickly screen prospective tenants – for free.

    Learn more

    $7,193/mo

    Rent Zestimate®

    Refinance and save

    $8,632/mo

    Est. payment

    Refinancing to a lower rate could help reduce your monthly payments and save thousands over the life of the loan.

    See today's rates

    $8,632/mo

    Est. payment

    Explore your selling options

    Work with a Zillow partner agent

    Leverage their expertise and Zillow's premium Showcase listings to get your home seen by more buyers.

    Get started

    List with your own agent

    Get your home in front of millions of buyers by listing it on Zillow.

    Learn how to do it

    Sell it yourself

    Take full control of how buyers see your home on Zillow by listing For Sale by Owner (FSBO).

    List your home

    What's special

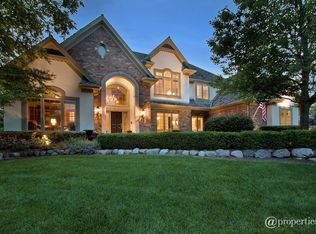
    Welcome to 1844 S. Matthew Ct in Libertyville! This Stunning Nantucket Style Home is Filled with Natural Light & Neutral Colors has Wonderful Curb Appeal. It Features 4 Bedrooms, 3.1 Bathrooms, a 3.5 Car Garage, Full English Basement with Bathroom Rough-In. New In-Ground Saltwater Based Pool that ranges from 3"5 to 8"5 deep & Hot Tub $120k! New 3/4" Shake Roof with Copper Valleys $153k! The Beautiful Front Porch with Included Porch Swing & Chairs Encourages you to Enter the Open Foyer leading to the Living Room (Currently Used As an Office) with Hardwood Floor, Crown Molding & Fireplace with Gas Logs, Formal Dining Room with Hardwood Floor, Crown Molding, Wainscotting & Beautiful Crystal Light Fixture, Large Family Room with Vaulted Ceiling, Exposed Wood Beam, Hardwood Floor, 2 Lovely Light Fixtures, New Motorized Window Shades. Floor to Ceiling Stone Fireplace with Gas Logs & Views of Backyard/Pool, Huge Gourmet Kitchen with Hardwood Floor, Abundant Custom Cabinets with Beautiful Quartz Counters, Subway Tile Backsplash, Large Island with Solid Walnut Top, Stainless Steel Viking Stove with Hood Vent & Stacked Stone Feature/Surround, Bosch Dishwasher, 2022 Stainless Steel Kitchen Aid Refrigerator $10k, Stainless Steel GE Microwave, Kohler Farm Sink with Chrome Fixtures, Eating Area with Table Space, Walk In Pantry with Organizers, Attached Butlers Bar with Hardwood Floor, Abundant Cabinets with Quartz Counters & Additional Sink, Powder Room, Large 1st Floor Laundry Room with Cabinets, Ceramic Tile Floor, Utility Sink, White LG Washer & Dryer plus additional Washer & Dryer Hookups and Mud Room! First Floor Window Treatments and some are remote controlled $13k. Continuing on the Main Level, You'll Find the Master Suite with Hardwood Floor, Recessed Lighting, Ceiling Fan with Light, Attached Master Bath with Porcelain Tile Floor, Double White Vanity with Marble Counter & Chrome Fixtures, Separate Walk in Tiled Shower, Clawfoot Tub with Chrome Fixtures and Huge Walk in Closet with Organizers! Going up Your Main Staircase, the 2nd Level Has 3 Additional Bedrooms with Neutral Carpet/Paint, Ceiling Fans with Lights & Large Walk in Closets! The 2nd Bedroom Features and Attached Ensuite Bathroom with White Vanity & Chrome Fixtures and Shower/Tub Combo! In addition, An Attached Storage Room Provides Execellent Flexibility for your Needs! Bedrooms 3 and 4 have an Attached Full Bathroom with Ceramic Tile Floor, 2 White Vanities with Marble Counters & Chrome Fixtures & Shower/Tub Combo! You will be Pleasantly Surprised to Find the Large Bonus Room (32x15) with Neutral Carpet/Paint and Recessed Lighting! Could be a Future 5th Bedroom or Use as A Theater/Entertainment Room! Did I mention the Back Staircase? The Unfinished English Basement Features 9' Ceilings, Bathroom Rough-In, Recessed Lighting, Another Fireplace (Woodburning) with Gas Start, Abundant Storage Options plus Crawl! Great Space waiting for your Finishing Touches! Finally, Head out to You Private Oasis in The Stamped Concrete Fenced Backyard! The New Inground Pool is So Inviting! The Hot Tub is Nice as Well! Zoned HVAC! 2 Gas Forced Air Furnaces! 2-50 Gallon Hot Water Heaters (2012)! 2 Central Humidifiers! 2 High Efficiency Air Cleaners! 2 Central Air Conditioners! Generator! 400+ Amp Electrical! Inground Sprinkler System! Top Rated Libertyville Schools (#68/128)! Close to Independence Grove where you can enjoy the Trails, Picnic, Boating and Fishing. A Truly Must See!

    This property is off market, which means it's not currently listed for sale or rent on Zillow. This may be different from what's available on other websites or public sources.

    Facts & features

    Interior

    Bedrooms & bathrooms
    • Bedrooms: 4
    • Bathrooms: 4
    • Full bathrooms: 3
    • 1/2 bathrooms: 1
    Heating
    • Forced air, Gas
    Cooling
    • Central
    Appliances
    • Included: Dishwasher, Dryer, Garbage disposal, Microwave, Refrigerator, Washer
    Features
    • Flooring: Carpet, Hardwood
    • Basement: Unfinished, Crawl, Bathroom Rough-In, Egress Window
    • Attic: Unfinished
    • Has fireplace: Yes
    Interior area
    • Total interior livable area: 5,136 sqft

    Property

    Parking
    • Total spaces: 3
    • Parking features: Garage - Attached
    Features
    • Exterior features: Brick
    Lot
    • Size: 0.8 Acres
    Details
    • Parcel number: 1103201007

    Construction

    Type & style
    • Home type: SingleFamily
    Materials
    • Roof: Other
    Condition
    • Year built: 2000

    Utilities & green energy

    • Sewer: Sewer-Public

    Community & HOA

    HOA
    • Has HOA: Yes
    • HOA fee: $166 monthly
    Location
    • Region: Libertyville

    Financial & listing details

    • Price per square foot: $258/sqft
    • Tax assessed value: $1,035,677
    • Annual tax amount: $32,023

    Price history

    DateEventPrice
    11/22/2022Sold$1,060,000+6.1%$206/sqft
    Source: MRED as distributed by MLS GRID #11642857 Report a problem
    10/17/2022Pending sale$998,800$194/sqft
    Source: RE/MAX International #11642857 Report a problem
    10/17/2022Contingent$998,800$194/sqft
    Source: MRED as distributed by MLS GRID #11642857 Report a problem
    10/10/2022Listed for sale$998,800+23.9%$194/sqft
    Source: MRED as distributed by MLS GRID #11642857 Report a problem
    7/21/2020Sold$806,000-5.2%$157/sqft
    Source: MRED as distributed by MLS GRID #10715660 Report a problem
    6/15/2020Pending sale$849,900-2.9%$165/sqft
    Source: Berkshire Hathaway HomeServices Chicago #10715660 Report a problem
    3/15/2020Listed for sale$875,000+16.7%$170/sqft
    Source: Berkshire Hathaway HomeServices Chicago #10668071 Report a problem
    5/5/2017Sold$750,000-6.1%$146/sqft
    Source: Public Record Report a problem
    4/8/2017Pending sale$799,000$156/sqft
    Source: CENTURY 21 Kreuser & Seiler, Ltd. #09271595 Report a problem
    11/9/2016Price change$799,000-6%$156/sqft
    Source: CENTURY 21 Kreuser & Seiler, Ltd. #09271595 Report a problem
    9/27/2016Price change$850,000-2.9%$165/sqft
    Source: CENTURY 21 Kreuser & Seiler, Ltd. #09271595 Report a problem
    8/26/2016Price change$875,000-11.6%$170/sqft
    Source: CENTURY 21 Kreuser & Seiler, Ltd. #09271595 Report a problem
    6/29/2016Price change$989,900-1%$193/sqft
    Source: CENTURY 21 Kreuser & Seiler, Ltd. #09271595 Report a problem
    4/30/2016Price change$999,990-13%$195/sqft
    Source: @properties #08999030 Report a problem
    2/8/2016Price change$1,150,000-3.8%$224/sqft
    Source: @properties #08999030 Report a problem
    7/31/2015Listed for sale$1,195,000+7.4%$233/sqft
    Source: @properties #08999030 Report a problem
    4/1/2008Sold$1,112,500-17%$217/sqft
    Source: Public Record Report a problem
    6/20/2007Sold$1,340,000+55.7%$261/sqft
    Source: Public Record Report a problem
    9/11/2000Sold$860,500+475.6%$168/sqft
    Source: Public Record Report a problem
    7/3/1996Sold$149,500$29/sqft
    Source: Public Record Report a problem

    Public tax history

    YearProperty taxesTax assessment
    2024$32,023 -2%$363,880 +5.4%
    2023$32,668 +17.3%$345,191 +3%
    2022$27,849 +8.8%$335,140 +18%
    2021$25,601 +1.3%$284,035 +12.7%
    2020$25,280 +0.2%$252,067 +1%
    2019$25,240 +1.2%$249,670 -0.1%
    2018$24,932 $249,975
    2017$24,932 -26.5%$249,975 -24.5%
    2016$33,926 +1.2%$331,188 +7%
    2015$33,509 +4.3%$309,550 +1.4%
    2014$32,126 +9%$305,397 +4.1%
    2012$29,486 +7.3%$293,379 -2.7%
    2011$27,478 -1.9%$301,450 -9.2%
    2010$28,001 +6.6%$331,989 -4.6%
    2009$26,275 -3.5%$348,120 -7%
    2008$27,222 +11.3%$374,457 +3.5%
    2006$24,455 +2.4%$361,654
    2005$23,884 +9.3%--
    2004$21,854 +8.1%--
    2003$20,209 -0.2%--
    2002$20,248 +5.4%--
    2001$19,218 +332%$248,192 +335.3%
    2000$4,449 $57,011
    Find assessor info on the county website

    Neighborhood: 60048

    Nearby schools

    GreatSchools rating
    Schools provided by the listing agent
    • Elementary: Oak Grove Elementary School
    • Middle: Oak Grove Elementary School
    • High: Libertyville High School

    Source: The MLS. This data may not be complete. We recommend contacting the local school district to confirm school assignments for this home.

    Get a cash offer in 3 minutes
    Find out how much your home could sell for in as little as 3 minutes with a no-obligation cash offer.
    Estimated market value
    $1,324,000
    Get a cash offer in 3 minutes
    Find out how much your home could sell for in as little as 3 minutes with a no-obligation cash offer.
    Estimated market value
    $1,324,000