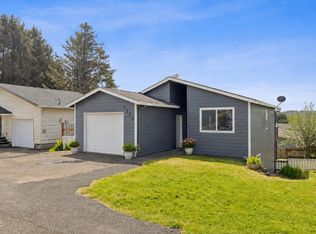
Tucked away on a peaceful cul-de-sac in the heart of Lincoln City, this inviting coastal home offers the perfect blend of comfort, privacy and convenience—just minutes to both the center of town and the charm of Taft. Set on an expansive .35-acre lot, this beautifully maintained 3-bedroom, 2-bath home welcomes you with fresh interior paint, brand-new carpet and oversized windows that fill the home with natural light. A cozy gas fireplace anchors the living room, creating a warm and welcoming space to gather. Designed with both everyday living and entertaining in mind, the thoughtful floorplan offers mostly single-level living with a short staircase to the bedroom level, creating a sense of privacy and separation from the main living spaces. The spacious kitchen offers great flow and functionality, while both the kitchen area and dining space enjoy direct access to the deck through sliding doors—perfect for morning coffee, summer dinners, or simply enjoying the peaceful surroundings. The private primary suite features an ensuite bath, while two additional bedrooms provide flexibility for guests, a home office or hobbies. An oversized two-car garage offers exceptional storage for vehicles, beach gear and projects. Outside, the generous .35-acre lot feels like your own private retreat, complete with a secluded trail leading into the trees—an unexpected and special connection to nature right in town. Just minutes from home, enjoy the very best of South Lincoln City living—from nearby beach access just over a mile away to peaceful days exploring Siletz Bay, where flat-water kayaking, paddleboarding, birdwatching and breathtaking sunsets await. Spend afternoons strolling the charming Taft district, known for its local boutiques, food carts, fresh seafood and coastal favorites. A warm, light-filled home offering space, privacy and the best of coastal living in Lincoln City.
Pending
$419,000
1844 SE 19th St, Lincoln City, OR 97367
3beds
1,116sqft
Single Family Residence
Built in 2001
0.35 Acres Lot
$411,400 Zestimate®
$375/sqft
$-- HOA
What's special
Peaceful cul-de-sacFresh interior paintBrand-new carpet
- 68 days |
- 373 |
- 19 |
Zillow last checked:
Listing updated:
Listed by:
Marcelle Abel 503-310-2540,
Keller Williams Portland Premiere
Source: OCMLS,MLS#: 26-1202
Facts & features
Interior
Bedrooms & bathrooms
- Bedrooms: 3
- Bathrooms: 2
- Full bathrooms: 2
Heating
- Wall Furnace
Cooling
- None
Appliances
- Included: Disposal, Electric Range, Microwave, Refrigerator
- Laundry: Laundry Closet
Features
- Ceiling Fan(s)
- Flooring: Carpet
- Has basement: No
- Number of fireplaces: 1
- Fireplace features: Gas
Interior area
- Total structure area: 1,116
- Total interior livable area: 1,116 sqft
- Finished area above ground: 1,116
- Finished area below ground: 0
Property
Parking
- Total spaces: 2
- Parking features: Attached Garage, Garage Door Opener
- Garage spaces: 2
Features
- Levels: One
- Stories: 1
- Patio & porch: Deck
- Exterior features: Private Yard
- Fencing: Chain Link
Lot
- Size: 0.35 Acres
- Features: Cul-De-Sac, Gentle Sloping, Sloped
Details
- Parcel number: 071123BB08100
- Zoning description: R1-7.5
- Special conditions: Standard
Construction
Type & style
- Home type: SingleFamily
- Architectural style: Traditional
- Property subtype: Single Family Residence
Materials
- Wood Siding
- Foundation: Permanent
- Roof: Composition
Condition
- New construction: No
- Year built: 2001
Utilities & green energy
- Sewer: Public Sewer
- Water: Public
- Utilities for property: Electricity Connected, Sewer Connected, Water Connected
Community & HOA
HOA
- Has HOA: No
Location
- Region: Lincoln City
Financial & listing details
- Price per square foot: $375/sqft
- Tax assessed value: $488,830
- Annual tax amount: $3,242
- Date on market: 5/7/2026
- Listing terms: Cash,Conventional,FHA,VA Loan
- Electric utility on property: Yes
Estimated market value
$411,400
$391,000 - $432,000
$2,607/mo
Price history
| Date | Event | Price |
|---|---|---|
| 7/2/2026 | Pending sale | $419,000$375/sqft |
Source:  OCMLS #26-1202 Report a problem OCMLS #26-1202 Report a problem | ||
| 5/13/2026 | Listed for sale | $419,000+56.9%$375/sqft |
Source:  RMLS (OR) #247059236 Report a problem RMLS (OR) #247059236 Report a problem | ||
| 3/24/2021 | Listing removed | -- |
Source: Owner Report a problem | ||
| 10/26/2018 | Sold | $267,000+0%$239/sqft |
Source: Public Record Report a problem | ||
| 9/3/2018 | Price change | $266,900-0.4%$239/sqft |
Source: Owner Report a problem | ||
| 8/25/2018 | Price change | $267,900-0.4%$240/sqft |
Source: Owner Report a problem | ||
| 8/10/2018 | Price change | $268,900-0.4%$241/sqft |
Source: Owner Report a problem | ||
| 7/9/2018 | Price change | $269,900-1.5%$242/sqft |
Source: Owner Report a problem | ||
| 7/2/2018 | Price change | $273,999-0.4%$246/sqft |
Source: Owner Report a problem | ||
| 6/22/2018 | Price change | $274,999-1.8%$246/sqft |
Source: Owner Report a problem | ||
| 2/9/2018 | Price change | $279,999-3.4%$251/sqft |
Source: Owner Report a problem | ||
| 1/31/2018 | Price change | $289,999-2%$260/sqft |
Source: Owner Report a problem | ||
| 1/14/2018 | Price change | $295,999-1%$265/sqft |
Source: Owner Report a problem | ||
| 1/9/2018 | Price change | $298,999-0.3%$268/sqft |
Source: Owner Report a problem | ||
| 12/15/2017 | Price change | $299,999-3.2%$269/sqft |
Source: Owner Report a problem | ||
| 12/6/2017 | Listed for sale | $310,000+40.9%$278/sqft |
Source: Owner Report a problem | ||
| 2/27/2017 | Sold | $220,000-1.3%$197/sqft |
Source: OCMLS #LC-80081 Report a problem | ||
| 12/23/2016 | Pending sale | $223,000$200/sqft |
Source: At the Beach Real Estate #16-2979 Report a problem | ||
| 12/6/2016 | Listed for sale | $223,000$200/sqft |
Source: At the Beach Real Estate #16-2979 Report a problem | ||
| 11/19/2016 | Pending sale | $223,000$200/sqft |
Source: At the Beach Real Estate #16-2979 Report a problem | ||
| 10/12/2016 | Listed for sale | $223,000+74.2%$200/sqft |
Source: At the Beach Real Estate #16-2979 Report a problem | ||
| 3/24/2003 | Sold | $128,000$115/sqft |
Source:  OCMLS #01-2783 Report a problem OCMLS #01-2783 Report a problem | ||
Public tax history
| Year | Property taxes | Tax assessment |
|---|---|---|
| 2024 | $3,096 +2.8% | $185,900 +3% |
| 2023 | $3,011 +2.9% | $180,490 +3% |
| 2022 | $2,927 +1.8% | $175,240 +3% |
| 2021 | $2,875 +5.5% | $170,140 +3% |
| 2020 | $2,724 | $165,190 +3% |
| 2019 | -- | $160,380 +3% |
| 2018 | $2,652 | $155,710 -11.6% |
| 2017 | $2,652 -3% | $176,100 +3% |
| 2016 | $2,735 | $170,980 +1.1% |
| 2015 | $2,735 +3% | $169,180 +3% |
| 2014 | $2,654 | $164,260 +2% |
| 2013 | $2,654 +1.8% | $161,030 +3% |
| 2012 | $2,607 +4.1% | $156,340 +3% |
| 2011 | $2,504 +4.1% | $151,790 |
| 2010 | $2,405 +3.1% | $151,790 +6.1% |
| 2009 | $2,332 +2.7% | $143,080 |
| 2008 | $2,271 +2.3% | $143,080 +6.1% |
| 2007 | $2,221 | $134,880 |
Find assessor info on the county website
Monthly payment
Est. payment
Payment breakdown
Explore the cost of this home by adjusting the details. Changes won't be saved.Climate risks
Neighborhood: 97367
Nearby schools
GreatSchools rating
- 6/10Taft Elementary SchoolGrades: 3-6Distance: 1.4 mi
- 6/10Taft Middle SchoolGrades: 7-8Distance: 1.4 mi
- 3/10Taft High SchoolGrades: 9-12Distance: 1.2 mi
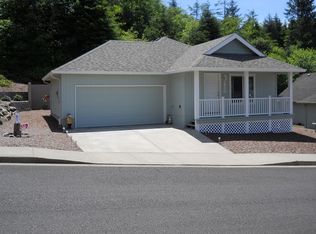
- $431,9003 bd2 ba1.1k sqft1820 SE 19th St, Lincoln City, OR 97367Off Market
- $627,5003 bd2 ba1.9k sqft1906 SE 19th St, Lincoln City, OR 97367Off Market

- $434,6003 bd2 ba1k sqft1837 SE 19th St, Lincoln City, OR 97367Off Market
- $569,9003 bd2 ba1.7k sqft1918 SE 19th St, Lincoln City, OR 97367Off Market

- $433,5003 bd2 ba1.1k sqft1812 SE 19th St, Lincoln City, OR 97367Off Market
- $211,6803 bd2 ba1k sqft1817 SE 19th St, Lincoln City, OR 97367Off Market
- $447,2003 bd2 ba1k sqft1817 SE 19th St, Lincoln City, OR 97367Off Market
- $58,1100.27 Acres1959 SE 19th St, Lincoln City, OR 97367Off Market
A local agent can set up tours, give advice and negotiate with sellers.
A local lender can help you make sure your offer is ready when you are.
Similar homes
- $419,0003 bd2 ba1.4k sqft1842 NE 19th St, Lincoln City, OR 97367For Sale
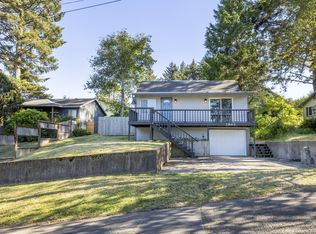
 MLS ID #26-1926, Dennis M Regen, Taylor & Taylor Realty Company. OCMLS
 - $420,0003 bd2 ba1k sqft572 SE Jetty Ave, Lincoln City, OR 97367For Sale
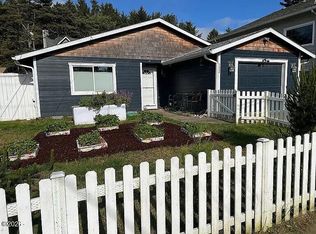 MLS ID #26-625, Loren L Leach, Coldwell Banker Professional Group - Lincoln City. OCMLS
 - $430,0003 bd2 ba1.3k sqft4430 SE Heron Loop, Lincoln City, OR 97367For Sale
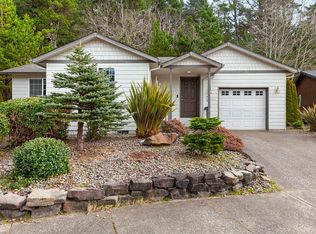 MLS ID #26-287, Michael Kessinger, Premiere Property Group, LLC (Newport). OCMLS
 - $449,9003 bd2 ba1.3k sqft1754 NE 13th St, Lincoln City, OR 97367For Sale
 MLS ID #26-1336, Vanessa N Corder, Realty One Group At the Beach,. OCMLS
 - $425,0002 bd1 ba1k sqft1435 NE 10th St, Lincoln City, OR 97367For SaleMLS ID #26-1923, Shelli R. Neal, Realty One Group At the Beach,. OCMLS
- $450,0003 bd2 ba1.3k sqft2010 NE Devils Ridge Rd, Lincoln City, OR 97367For SaleMLS ID #26-1611, Ty J Hildebrand, Realty One Group At The Beach, Newport. OCMLS
- $438,0003 bd2 ba1.2k sqft691 SE Jetty Ave, Lincoln City, OR 97367For Sale
 MLS ID #826674, COLLEEN BENSON, Keller Williams Capital City Benson Broker Group. WVMLS
 - $399,0003 bd2 ba1.1k sqft1232 SE 2nd Ct, Lincoln City, OR 97367For SaleMLS ID #841908, DAVID D. DAVIS, Exp Realty, Llc. WVMLS
- $389,0003 bd2 ba963 sqft5024 SE Jetty Ave, Lincoln City, OR 97367For SaleMLS ID #842302, COLLEEN BENSON, Keller Williams Capital City Benson Broker Group. WVMLS
- $380,0003 bd2 ba1k sqft1302 SW 63rd St, Lincoln City, OR 97367For SaleMLS ID #26-586, Sara Bell, Premiere Property Group, LLC (Newport). OCMLS
- $490,0003 bd3 ba1.3k sqft1925 NW 38th St, Lincoln City, OR 97367For SaleMLS ID #26-1742, Hannah Katz, Coldwell Banker Professional Group - Lincoln City. OCMLS
- $465,0002 bd2 ba1.2k sqft732 SW 28th St, Lincoln City, OR 97367For SaleMLS ID #26-121, Christine Hansen, Far West Realty Company. OCMLS
- $520,0002 bd2 ba1.3k sqft2716 NW Jetty Ave, Lincoln City, OR 97367For SaleMLS ID #26-1945, Hannah Katz, Coldwell Banker Professional Group - Lincoln City. OCMLS
- $535,0003 bd2 ba1.2k sqft4161 SE Inlet Ave, Lincoln City, OR 97367For SaleMLS ID #26-146, Kimberly J Jackson, Coldwell Banker Professional Group - Lincoln City. OCMLS
- $505,0004 bd2 ba1.6k sqft2445 NE 47th St, Lincoln City, OR 97367For SaleMLS ID #26-1343, Amy Graham, Taylor & Taylor Realty Company. OCMLS
- $445,0002 bd2 ba996 sqft6835 SW Galley Ave, Lincoln City, OR 97367For SaleMLS ID #LC-105021, Dennis M Regen, Taylor & Taylor Realty Company. OCMLS
- $429,0002 bd1 ba945 sqft5093 NE 49th St, Neotsu, OR 97364For SaleMLS ID #26-1139, Amy Graham, Taylor & Taylor Realty Company. OCMLS
- $364,0003 bd2 ba910 sqft646 SE Reef Ave, Lincoln City, OR 97367For SaleMLS ID #26-812, Hannah Katz, Coldwell Banker Professional Group - Lincoln City. OCMLS
- $385,0002 bd2 ba1.2k sqft3546 NE Quay Ave, Lincoln City, OR 97367For SaleMLS ID #26-734, Robert Vincent, Taylor & Taylor Realty Company. OCMLS
- $390,0003 bd2 ba1.1k sqft6824 SW Galley Ave, Lincoln City, OR 97367For SaleMLS ID #26-401, Hannah Katz, Coldwell Banker Professional Group - Lincoln City. OCMLS
