WHERE EVERY SEASON IS BEAUTIFUL!!! You will find simplistic charm, a beautiful covered front porch, that you can watch the color of the seasons change, and welcomes friends and neighbors in this spacious, warm and welcoming 2 Story with a finished basement, in the highly sought Lee’s Summit area. A bright and welcoming home entry for any visitor. The spacious family room with a see-through fireplace will be the center of your entertaining. Your kitchen lets the soul of the house shine through. Large eat-in kitchen, that is designed for people who like to cook and entertain at the same time. Imagine the start of your day, having breakfast or taking in the morning sunrise as you have your morning coffee off one of your 2 covered decks. Your master bedroom simple and serene, a "SUITE" retreat. At the end of your busy day, coming home, the moment you slide into your blissfully serene bath, the crush and confusion of the day’s routine melt away. Then step out onto your private covered deck off the master bath in the evenings, where the gentle breezes in the evening will be your lullaby. So much to love, and wonderful ways to enjoy your fall evenings, either sitting on your covered front porch, or one of your covered decks at the end of the day… Secondary bedrooms that are perfect for bedtime stories, rooms designed for dreaming, featuring a jack-and-jill bathroom. The 4th bedroom on the main floor, makes a great guest bedroom, home office or den. The finished basement with built-in bookshelves, perfect for entertaining, just in time for the football season! Basement also is stubbed and framed for bathroom. This charmer also has NEWER carpet AND NEW A/C approx 1 year ago; New interior paint 2022-2024 and exterior since ownership. Fumbles can be costly, and you do NOT want to miss this one in the highly sought after Lee’s Summit area. ONCE YOU SEE IT YOU WILL WANT TO CALL IT HOME!!!
Sold
Price Unknown
1844 SW Napa Valley Dr, Lees Summit, MO 64081
4beds
2,611sqft
Single Family Residence
Built in 2010
6,469 Square Feet Lot
$476,300 Zestimate®
$--/sqft
$3,179 Estimated rent
Home value
$476,300
$452,000 - $500,000
$3,179/mo
Zestimate® history
Owner options
List your home for rent
$3,179/mo
Rent Zestimate®
Find your next renter with Zillow Rental Manager. Plus, with online applications, you can quickly screen prospective tenants – for free.
$3,179/mo
Rent Zestimate®
Refinance and save
$780/mo
Est. payment
Refinancing to a lower rate could help reduce your monthly payments and save thousands over the life of the loan.
$780/mo
Est. payment
Explore your selling options
Work with a Zillow partner agent
Leverage their expertise and Zillow's premium Showcase listings to get your home seen by more buyers.
Get startedList with your own agent
Get your home in front of millions of buyers by listing it on Zillow.
Learn how to do itSell it yourself
Take full control of how buyers see your home on Zillow by listing For Sale by Owner (FSBO).
List your homeWhat's special
Zillow last checked:
Listing updated:
Listed by:
Jennifer Snyder 913-909-5500,
Keller Williams Platinum Prtnr
Bought with:
Keith McClain, 1999023685
ERA McClain Brothers
Source: Heartland MLS as distributed by MLS GRID,MLS#: 2512420
Facts & features
Interior
Bedrooms & bathrooms
- Bedrooms: 4
- Bathrooms: 3
- Full bathrooms: 2
- 1/2 bathrooms: 1
Primary bedroom
- Features: Carpet, Ceiling Fan(s)
- Level: Second
- Area: 221 Square Feet
- Dimensions: 17 x 13
Bedroom 2
- Features: Carpet, Ceiling Fan(s)
- Level: Second
- Area: 130 Square Feet
- Dimensions: 13 x 10
Bedroom 3
- Features: Carpet, Ceiling Fan(s), Walk-In Closet(s)
- Level: Second
- Area: 150 Square Feet
- Dimensions: 15 x 10
Bedroom 4
- Features: Carpet, Ceiling Fan(s)
- Level: First
- Area: 140 Square Feet
- Dimensions: 10 x 14
Primary bathroom
- Features: Ceramic Tiles, Separate Shower And Tub, Walk-In Closet(s)
- Level: Second
- Area: 150 Square Feet
- Dimensions: 15 x 10
Bathroom 2
- Features: Ceramic Tiles, Double Vanity, Shower Over Tub
- Level: Second
- Area: 60 Square Feet
- Dimensions: 5 x 12
Dining room
- Features: Granite Counters, Kitchen Island, Pantry
- Level: First
- Area: 176 Square Feet
- Dimensions: 16 x 11
Family room
- Features: Carpet, Ceiling Fan(s), Fireplace
- Level: First
- Area: 225 Square Feet
- Dimensions: 15 x 15
Half bath
- Level: First
- Area: 30 Square Feet
- Dimensions: 6 x 5
Kitchen
- Features: Granite Counters, Kitchen Island, Pantry
- Level: First
- Area: 192 Square Feet
- Dimensions: 16 x 12
Laundry
- Features: Built-in Features, Ceramic Tiles
- Level: Second
- Area: 30 Square Feet
- Dimensions: 6 x 5
Recreation room
- Features: Built-in Features, Carpet
- Level: Basement
- Dimensions: 29 x 15
Heating
- Heatpump/Gas
Cooling
- Electric
Appliances
- Included: Dishwasher, Disposal, Microwave, Built-In Electric Oven
- Laundry: Bedroom Level, Laundry Room
Features
- Ceiling Fan(s), Kitchen Island, Pantry, Stained Cabinets, Walk-In Closet(s)
- Flooring: Carpet, Ceramic Tile, Wood
- Doors: Storm Door(s)
- Windows: Window Coverings, Thermal Windows
- Basement: Egress Window(s),Finished,Radon Mitigation System,Bath/Stubbed,Sump Pump
- Number of fireplaces: 2
- Fireplace features: Family Room, Gas, Other, See Through, Zero Clearance
Interior area
- Total structure area: 2,611
- Total interior livable area: 2,611 sqft
- Finished area above ground: 2,064
- Finished area below ground: 547
Property
Parking
- Total spaces: 3
- Parking features: Attached, Garage Door Opener, Garage Faces Rear
- Attached garage spaces: 3
Features
- Patio & porch: Covered
- Spa features: Bath
Lot
- Size: 6,469 Square Feet
- Features: Adjoin Greenspace
Details
- Parcel number: 69720011000000000
Construction
Type & style
- Home type: SingleFamily
- Architectural style: Traditional
- Property subtype: Single Family Residence
Materials
- Stone & Frame, Stone Trim
- Roof: Composition
Condition
- Year built: 2010
Utilities & green energy
- Sewer: Public Sewer
- Water: Public
Community & HOA
Community
- Security: Smoke Detector(s)
- Subdivision: Napa Valley
HOA
- Has HOA: Yes
- Amenities included: Play Area, Pool, Trail(s)
- Services included: Management, Snow Removal, Trash
- HOA fee: $780 annually
- HOA name: Napa Valley Homes Association LLC
Location
- Region: Lees Summit
Financial & listing details
- Tax assessed value: $370,300
- Annual tax amount: $5,121
- Date on market: 9/26/2024
- Listing terms: Cash,Conventional,FHA,VA Loan
- Exclusions: Mstr Bath Window Block
- Ownership: Private
- Road surface type: Paved
Price history
| Date | Event | Price |
|---|---|---|
| 10/21/2024 | Sold | -- |
Source:  Heartland MLS as distributed by MLS GRID #2512420 Report a problem Heartland MLS as distributed by MLS GRID #2512420 Report a problem | ||
| 9/29/2024 | Pending sale | $450,000$172/sqft |
Source: Heartland MLS as distributed by MLS GRID #2512420 Report a problem | ||
| 9/26/2024 | Listed for sale | $450,000+2.3%$172/sqft |
Source: Heartland MLS as distributed by MLS GRID #2512420 Report a problem | ||
| 9/6/2024 | Listing removed | $440,000$169/sqft |
Source: Heartland MLS as distributed by MLS GRID #2505360 Report a problem | ||
| 8/22/2024 | Pending sale | $440,000$169/sqft |
Source: Heartland MLS as distributed by MLS GRID #2505360 Report a problem | ||
| 8/18/2024 | Listed for sale | $440,000-2.2%$169/sqft |
Source: Heartland MLS as distributed by MLS GRID #2505360 Report a problem | ||
| 6/8/2022 | Listing removed | -- |
Source: Heartland MLS as distributed by MLS GRID #2375714 Report a problem | ||
| 5/3/2022 | Price change | $450,000-8%$172/sqft |
Source: Heartland MLS as distributed by MLS GRID #2375714 Report a problem | ||
| 4/22/2022 | Price change | $489,000-2.2%$187/sqft |
Source: Heartland MLS as distributed by MLS GRID #2375714 Report a problem | ||
| 4/15/2022 | Listed for sale | $500,000$191/sqft |
Source: Heartland MLS as distributed by MLS GRID #2375714 Report a problem | ||
Public tax history
| Year | Property taxes | Tax assessment |
|---|---|---|
| 2025 | $5,115 -0.8% | $70,357 -1.5% |
| 2024 | $5,158 +0.7% | $71,440 |
| 2023 | $5,121 +19.2% | $71,440 +34.3% |
| 2022 | $4,295 -2% | $53,200 |
| 2021 | $4,383 +4.1% | $53,200 +5.1% |
| 2020 | $4,210 +2.8% | $50,601 |
| 2019 | $4,095 | $50,601 +1.3% |
| 2018 | $4,095 -8.3% | $49,957 |
| 2017 | $4,468 +7.1% | $49,957 +5.2% |
| 2016 | $4,173 -3.5% | $47,500 -2% |
| 2014 | $4,327 -5.5% | $48,450 |
| 2013 | $4,578 -0.2% | $48,450 -5.6% |
| 2012 | $4,587 -3.2% | $51,300 -3.6% |
| 2011 | $4,736 +1764.7% | $53,200 |
| 2010 | $254 -70.2% | $53,200 +449.5% |
| 2009 | $853 +0.4% | $9,682 -2% |
| 2008 | $850 -1.5% | $9,880 |
| 2007 | $863 | $9,880 |
| 2006 | -- | $9,880 |
Find assessor info on the county website
Neighborhood: 64081
Nearby homes
- $488,5003 bd3 ba-- sqft1844 SW Napa Valley Dr, Lees Summit, MO 64082Off Market

- $477,2003 bd4 ba2.9k sqft1840 SW Napa Valley Dr, Lees Summit, MO 64082Off Market
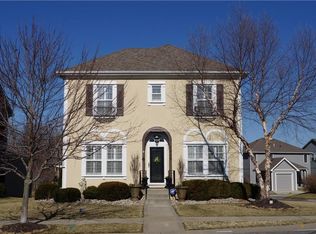
- $--4 bd3 ba2.1k sqft1837 SW Napa Valley Dr, Lees Summit, MO 64082Sold
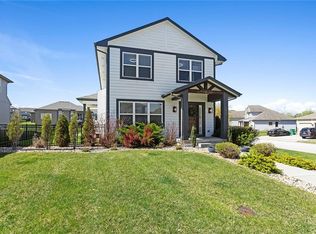
- $498,7003 bd4 ba3k sqft1836 SW Napa Valley Dr, Lees Summit, MO 64082Off Market

- $589,4004 bd2 ba3.1k sqft1829 SW Kendall Dr, Lees Summit, MO 64082Off Market
- $479,9005 bd3 ba1.6k sqft1825 SW Kendall Dr, Lees Summit, MO 64082Off Market
- $656,1004 bd4 ba2.7k sqft3900 SW Benziger Dr, Lees Summit, MO 64082Off Market
- $---- sqft3900 SW Benzinger Dr, Lees Summit, MO 64082Off Market
Nearby schools
GreatSchools rating
- 8/10Summit Pointe Elementary SchoolGrades: K-5Distance: 1 mi
- 7/10Summit Lakes Middle SchoolGrades: 6-8Distance: 1.6 mi
- 9/10Lee's Summit West High SchoolGrades: 9-12Distance: 1.8 mi
Schools provided by the listing agent
- Elementary: Summit Pointe
- Middle: Summit Lakes
- High: Lee's Summit West
Source: Heartland MLS as distributed by MLS GRID. This data may not be complete. We recommend contacting the local school district to confirm school assignments for this home.
Get a cash offer in 3 minutes
Find out how much your home could sell for in as little as 3 minutes with a no-obligation cash offer.
Estimated market value
$476,300
Get a cash offer in 3 minutes
Find out how much your home could sell for in as little as 3 minutes with a no-obligation cash offer.
Estimated market value
$476,300
- Missouri
- Jackson County
- Lees Summit
- 64081
- 1844 SW Napa Valley Dr
Nearby cities
Nearby zip codes
Other Lees Summit Topics
