Welcome home to this beautifully updated 4 bedroom, 4 full bath residence designed for both everyday living and effortless entertaining. The heart of the home is the wonderful open-concept kitchen and family room featuring double ovens, a microwave drawer, abundant gathering space complete with bar perfect for entertaining.
Enjoy seamless indoor-outdoor living with a spectacular covered deck complete with retractable screens — the perfect space for morning coffee, game days, or relaxing summer evenings.
The flexible floor plan includes a desirable first-floor bedroom with adjacent full bath and step-in shower, ideal for guests or multigenerational living. A spacious laundry/mudroom just off the kitchen offers exceptional functionality with deep storage and direct side access.
Upstairs, the luxurious owner’s suite features a newly expanded walk-in closet 27x11 and a beautifully renovated spa-inspired bath with double vanities, an oversized tiled shower, and built-in speakers for a true retreat experience. Two additional updated bedrooms and a newly completed full bath provide stylish and comfortable accommodations for family and guests alike.
The finished lower level adds even more living space with a large game room, bar, and beverage refrigerator — ready for entertaining year-round. Additional recent improvements include a newly installed French drain system completed in May 2026.
With a large driveway, attached 2-car garage, thoughtful updates throughout, and exceptional living spaces inside and out, this move-in ready home offers the perfect blend of comfort, function, and modern
Sold for $675,000
$675,000
1844 Stage Dr, Allison Park, PA 15101
4beds
3,494sqft
Single Family Residence
Built in 1968
0.25 Acres Lot
$676,200 Zestimate®
$193/sqft
$3,252 Estimated rent
Home value
$676,200
$642,000 - $710,000
$3,252/mo
Zestimate® history
Owner options
List your home for rent
$3,252/mo
Rent Zestimate®
Find your next renter with Zillow Rental Manager. Plus, with online applications, you can quickly screen prospective tenants – for free.
$3,252/mo
Rent Zestimate®
Refinance and save
$4,541/mo
Est. payment
Refinancing to a lower rate could help reduce your monthly payments and save thousands over the life of the loan.
$4,541/mo
Est. payment
Explore your selling options
Work with a Zillow partner agent
Leverage their expertise and Zillow's premium Showcase listings to get your home seen by more buyers.
Get startedList with your own agent
Get your home in front of millions of buyers by listing it on Zillow.
Learn how to do itSell it yourself
Take full control of how buyers see your home on Zillow by listing For Sale by Owner (FSBO).
List your homeWhat's special
Two additional updated bedroomsLarge drivewayDouble ovensMicrowave drawerOversized tiled shower
Zillow last checked:
Listing updated:
Listed by:
Meredith Ward 412-963-6300,
HOWARD HANNA REAL ESTATE SERVICES
Bought with:
Milo Hindman, AB066732
HOWARD HANNA REAL ESTATE SERVICES
Source: WPMLS,MLS#: 1753563 Originating MLS: West Penn Multi-List
Originating MLS: West Penn Multi-ListFacts & features
Interior
Bedrooms & bathrooms
- Bedrooms: 4
- Bathrooms: 5
- Full bathrooms: 4
- 1/2 bathrooms: 1
Primary bedroom
- Level: Upper
- Dimensions: 15x12
Bedroom 2
- Level: Upper
- Dimensions: 14x10
Bedroom 3
- Level: Upper
- Dimensions: 15x11
Bedroom 4
- Level: Main
- Dimensions: 29x15
Den
- Level: Main
- Dimensions: 20x13
Dining room
- Level: Main
- Dimensions: 23x13
Family room
- Level: Main
- Dimensions: 13x12
Kitchen
- Level: Main
- Dimensions: 19x10
Laundry
- Level: Main
- Dimensions: 10x7
Heating
- Forced Air, Gas
Cooling
- Central Air
Appliances
- Included: Some Gas Appliances, Convection Oven, Cooktop, Dryer, Dishwasher, Disposal, Microwave, Refrigerator, Washer
Features
- Wet Bar, Kitchen Island, Pantry, Window Treatments
- Flooring: Carpet, Hardwood
- Windows: Multi Pane, Screens, Window Treatments
- Basement: Finished,Walk-Out Access
- Number of fireplaces: 1
Interior area
- Total structure area: 3,494
- Total interior livable area: 3,494 sqft
Property
Parking
- Total spaces: 2
- Parking features: Built In, Garage Door Opener
- Has attached garage: Yes
Features
- Levels: Two
- Stories: 2
- Pool features: None
Lot
- Size: 0.25 Acres
- Dimensions: 104 x 105
Details
- Parcel number: 0717K00090000000
Construction
Type & style
- Home type: SingleFamily
- Architectural style: Two Story
- Property subtype: Single Family Residence
Materials
- Roof: Asphalt
Condition
- Resale
- Year built: 1968
Utilities & green energy
- Sewer: Public Sewer
- Water: Public
Community & HOA
Community
- Security: Security System
- Subdivision: GREYBROOKE 2ND
Location
- Region: Allison Park
Financial & listing details
- Price per square foot: $193/sqft
- Tax assessed value: $286,900
- Annual tax amount: $7,369
- Date on market: 5/13/2026
Price history
| Date | Event | Price |
|---|---|---|
| 7/9/2026 | Pending sale | $685,000+1.5%$196/sqft |
Source:  WPMLS #1753563 Report a problem WPMLS #1753563 Report a problem | ||
| 6/26/2026 | Sold | $675,000-1.5%$193/sqft |
Source: WPMLS #1753563 Report a problem | ||
| 5/17/2026 | Contingent | $685,000$196/sqft |
Source: WPMLS #1753563 Report a problem | ||
| 5/13/2026 | Listed for sale | $685,000$196/sqft |
Source: WPMLS #1753563 Report a problem | ||
Public tax history
| Year | Property taxes | Tax assessment |
|---|---|---|
| 2025 | $7,335 +6.1% | $268,900 |
| 2024 | $6,912 +443.5% | $268,900 |
| 2023 | $1,272 | $268,900 |
| 2022 | $1,272 | $268,900 |
| 2021 | $1,272 +2% | $268,900 |
| 2020 | $1,246 -2% | $268,900 |
| 2019 | $1,272 -80.3% | $268,900 |
| 2018 | $6,443 +19.7% | $268,900 +19.7% |
| 2017 | $5,381 +406.6% | $224,600 |
| 2016 | $1,062 -79.8% | $224,600 |
| 2015 | $5,262 | $224,600 |
| 2014 | -- | $224,600 -1.3% |
| 2013 | -- | $227,600 +43.1% |
| 2012 | -- | $159,000 |
| 2011 | -- | $159,000 |
| 2010 | -- | $159,000 |
| 2009 | -- | $159,000 |
| 2008 | -- | $159,000 |
| 2007 | -- | $159,000 |
| 2006 | -- | $159,000 |
| 2005 | -- | $159,000 |
| 2004 | -- | $159,000 -8.6% |
| 2003 | -- | $174,000 |
| 2002 | -- | $174,000 |
Find assessor info on the county website
Neighborhood: 15101
Nearby homes
- $439,2004 bd2 ba2.5k sqft1852 Stage Dr, Allison Park, PA 15101Off Market
- $501,9004 bd3 ba2.4k sqft1836 Stage Dr, Allison Park, PA 15101Off Market

- $489,0004 bd4 ba2.3k sqft1702 Guyton Rd, Allison Park, PA 15101Sold
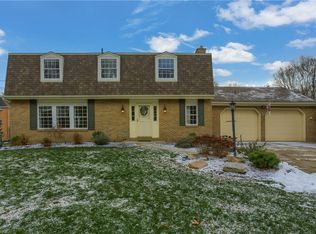
- $350,4003 bd2 ba1.3k sqft1708 Guyton Rd, Allison Park, PA 15101Off Market
- $324,7003 bd2 ba1.5k sqft1869 Stage Dr, Allison Park, PA 15101Off Market
- $409,6003 bd2 ba1.5k sqft1732 Guyton Rd, Allison Park, PA 15101Off Market
- $403,9004 bd2 ba2k sqft1877 Stage Dr, Allison Park, PA 15101Off Market
- $449,7444 bd3 ba2k sqft1861 Stage Dr, Allison Park, PA 15101Sold
Nearby schools
GreatSchools rating
- 9/10Peebles El SchoolGrades: K-5Distance: 0.9 mi
- 7/10Carson Middle SchoolGrades: 6-8Distance: 1.9 mi
- 10/10North Allegheny Senior High SchoolGrades: 9-12Distance: 4.1 mi
Schools provided by the listing agent
- District: North Allegheny
Source: WPMLS. This data may not be complete. We recommend contacting the local school district to confirm school assignments for this home.


Get pre-qualified for a loan
At Zillow Home Loans, we can pre-qualify you in as little as 5 minutes with no impact to your credit score.An equal housing lender. NMLS #10287.
Sell for more on Zillow
Get a Zillow Showcase℠ listing at no additional cost and you could sell for .
$676,200
2% more
+$13,524
With Zillow Showcase(estimated)
$689,724
- Pennsylvania
- Allegheny County
- Allison Park
- 15101
- 1844 Stage Dr
Nearby cities
Nearby zip codes
Other Allison Park Topics
