Come home to Estes Park! This stunning mountain home is a true gem. Big views & lots of room await within 4,720 sq ft of beautifully crafted home. Located in the Hillcrest neighborhood off Dry Gulch Rd, this remarkable property features 3 acres of mountain meadow with some of the best views in the Estes Valley. This premier residence blends luxurious mountain living with modern lifestyle. You'll love this 4 BR home with soaring great room anchored by floor-to-ceiling river-rock fireplace, sweeping Divide views from the wall of windows, flowing nicely to the gourmet kitchen & dining room. The spacious living areas are flooded with natural light, perfect for relaxation & rejuvenation. & there's truly breath-taking views from every window. The Chef's kitchen boasts dbl convection ovens, gas cooktop, warming drawer, cabinets galore, big island & all the counterspace you'll need for prepping & partying. And there's plenty more room for hosting unforgettable gatherings, both inside & on the big deck w/ its panoramic mountainscape. Nature's beauty will be your constant companion. Main Level living w/ 2 primary BR suites on the main floor, both w/ access to outside decks. Upstairs loft Family room w/ 2nd fireplace, entertainment center & wet bar. There's a spacious rec room downstairs for exercise, music, yoga, or crafting. The 3 Car Garage offers room for all your vehicles/toys/projects. Imagine snuggling up by the fireplace w/ snow falling outside or spending warm summer evenings on the deck w/ a glass of wine as the sun sets spectacularly over the Mountains. Enjoy the ultimate mountain lifestyle w/ tranquility & majestic views of the snow-capped peaks of The Park, the delightful undulations of Lumpy Ridge & the stalwart Eagle Rock, sentry of Estes Park's North End. With a perfect blend of privacy & easy access to downtown Estes & Rocky Mountain National Park this mountain gem is the embodiment of mountain living. Come home to Stonegate and find peace in mountain moments.
Sold for $1,650,000
Street View
$1,650,000
1844 Stonegate Dr, Estes Park, CO 80517
4beds
4,720sqft
Single Family Residence
Built in 2001
3 Acres Lot
$1,783,000 Zestimate®
$350/sqft
$4,840 Estimated rent
Home value
$1,783,000
$1.66M - $1.91M
$4,840/mo
Zestimate® history
Owner options
List your home for rent
$4,840/mo
Rent Zestimate®
Find your next renter with Zillow Rental Manager. Plus, with online applications, you can quickly screen prospective tenants – for free.
$4,840/mo
Rent Zestimate®
Refinance and save
$8,791/mo
Est. payment
Refinancing to a lower rate could help reduce your monthly payments and save thousands over the life of the loan.
$8,791/mo
Est. payment
Explore your selling options
Work with a Zillow partner agent
Leverage their expertise and Zillow's premium Showcase listings to get your home seen by more buyers.
Get startedList with your own agent
Get your home in front of millions of buyers by listing it on Zillow.
Learn how to do itSell it yourself
Take full control of how buyers see your home on Zillow by listing For Sale by Owner (FSBO).
List your homeWhat's special
Zillow last checked:
Listing updated:
Listed by:
Tom Thomas 970-481-3619,
First Colorado Realty
Bought with:
Alison Gilbert, 100068544
eXp Realty - Inspired Living Group
Source: IRES as distributed by MLS GRID,MLS#: 1004317
Facts & features
Interior
Bedrooms & bathrooms
- Bedrooms: 4
- Bathrooms: 5
- Full bathrooms: 2
- 3/4 bathrooms: 1
- 1/2 bathrooms: 2
- Main level bathrooms: 3
Rooms
- Room types: Loft
Primary bedroom
- Description: Carpet
- Features: Full Primary Bath, Tub+Shower Primary, Luxury Features Primary Bath, 5 Piece Primary Bath
- Level: Main
- Area: 255 Square Feet
- Dimensions: 15 x 17
Bedroom 2
- Description: Carpet
- Level: Main
- Area: 252 Square Feet
- Dimensions: 14 x 18
Bedroom 3
- Description: Carpet
- Level: Upper
- Area: 224 Square Feet
- Dimensions: 14 x 16
Bedroom 4
- Description: Carpet
- Level: Upper
- Area: 208 Square Feet
- Dimensions: 13 x 16
Dining room
- Description: Wood
- Level: Main
- Area: 210 Square Feet
- Dimensions: 14 x 15
Family room
- Description: Carpet
- Level: Upper
- Area: 256 Square Feet
- Dimensions: 16 x 16
Great room
- Description: Carpet
- Level: Main
- Area: 594 Square Feet
- Dimensions: 22 x 27
Kitchen
- Description: Wood
- Level: Main
- Area: 224 Square Feet
- Dimensions: 14 x 16
Laundry
- Description: Vinyl
- Level: Main
- Area: 88 Square Feet
- Dimensions: 8 x 11
Recreation room
- Description: Carpet
- Level: Lower
- Area: 374 Square Feet
- Dimensions: 17 x 22
Study
- Description: Carpet
- Level: Main
- Area: 144 Square Feet
- Dimensions: 12 x 12
Heating
- Hot Water, Baseboard, Humidity Control
Cooling
- Ceiling Fan(s)
Appliances
- Included: Gas Range, Down Draft, Self Cleaning Oven, Double Oven, Dishwasher, Refrigerator, Washer, Dryer, Microwave, Water Purifier Owned, Disposal
- Laundry: Sink, Washer/Dryer Hookup
Features
- Cathedral Ceiling(s), Open Floorplan, Natural Woodwork, Walk-In Closet(s), Wet Bar, Jack & Jill Bathroom, Kitchen Island, Two Primary Suites, Central Vacuum
- Flooring: Wood
- Windows: Window Coverings, Wood Frames
- Basement: Partially Finished,Daylight
- Has fireplace: Yes
- Fireplace features: Family Room, Great Room
Interior area
- Total structure area: 4,104
- Total interior livable area: 4,720 sqft
- Finished area above ground: 4,104
Property
Parking
- Total spaces: 3
- Parking features: Garage Door Opener, >8' Garage Door, Oversized
- Attached garage spaces: 3
- Details: Attached
Accessibility
- Accessibility features: Accessible Doors, Main Floor Bath, Accessible Bedroom, Stall Shower, Main Level Laundry
Features
- Levels: Two
- Stories: 2
- Patio & porch: Deck
- Spa features: Bath
- Fencing: Partial
- Has view: Yes
- View description: Mountain(s)
Lot
- Size: 3 Acres
- Features: Evergreen Trees, Deciduous Trees, Native Plants, Rolling Slope
Details
- Parcel number: R1352679
- Zoning: RE1
- Special conditions: Private Owner
Construction
Type & style
- Home type: SingleFamily
- Property subtype: Single Family Residence
Materials
- Frame, Wood Siding
- Roof: Composition
Condition
- New construction: No
- Year built: 2001
Utilities & green energy
- Electric: Town of EP
- Gas: Xcel
- Sewer: Septic Tank
- Water: Well
- Utilities for property: Natural Gas Available, Electricity Available, Satellite Avail, High Speed Avail
Green energy
- Energy efficient items: Southern Exposure, Windows
Community & HOA
Community
- Security: Security System, Fire Alarm
- Subdivision: Hillcrest
HOA
- Has HOA: Yes
- Services included: Snow Removal
- HOA fee: $1,100 annually
- HOA name: Hillcrest Estates
Location
- Region: Estes Park
Financial & listing details
- Price per square foot: $350/sqft
- Tax assessed value: $1,471,100
- Annual tax amount: $7,406
- Date on market: 3/3/2024
- Listing terms: Cash,Conventional
- Exclusions: Seller's personal possessions, racks in the garage, table in the garage, bird baths, safe in the garage, swing outside next to the garage, All of the outdoor deck furniture, all drapery and rods, all of the TVs and DVD players and all of the electronic components attached to them, the two outdoor potted greenery plants on the front porch and any decorative items sitting outside in our yard.
- Electric utility on property: Yes
- Road surface type: Gravel
Price history
| Date | Event | Price |
|---|---|---|
| 5/1/2024 | Sold | $1,650,000-2.7%$350/sqft |
Source:  IRES as distributed by MLS GRID #1004317 Report a problem IRES as distributed by MLS GRID #1004317 Report a problem | ||
| 3/17/2024 | Pending sale | $1,695,000$359/sqft |
Source:  REcolorado as distributed by MLS GRID #IR1004317 Report a problem REcolorado as distributed by MLS GRID #IR1004317 Report a problem | ||
| 3/3/2024 | Listed for sale | $1,695,000+86.3%$359/sqft |
Source: IRES as distributed by MLS GRID #1004317 Report a problem | ||
| 5/10/2016 | Sold | $910,000-1.6%$193/sqft |
Source: IRES as distributed by MLS GRID #784492 Report a problem | ||
| 3/31/2016 | Pending sale | $925,000$196/sqft |
Source: Coldwell Banker Estes Village Properties, Ltd. #784492 Report a problem | ||
| 12/15/2015 | Price change | $925,000-0.5%$196/sqft |
Source: Alpine Legacy Real Estate, Inc #762511 Report a problem | ||
| 12/1/2015 | Price change | $930,000-0.5%$197/sqft |
Source: Alpine Legacy Real Estate, Inc #762511 Report a problem | ||
| 11/23/2015 | Price change | $935,000-0.5%$198/sqft |
Source: Alpine Legacy Real Estate, Inc #762511 Report a problem | ||
| 11/17/2015 | Price change | $940,000-1.1%$199/sqft |
Source: Alpine Legacy Real Estate, Inc #762511 Report a problem | ||
| 5/6/2015 | Listed for sale | $950,000$201/sqft |
Source: Alpine Legacy Real Estate, Inc #762511 Report a problem | ||
| 11/22/2014 | Listing removed | $950,000$201/sqft |
Source: Alpine Legacy #728870 Report a problem | ||
| 6/26/2014 | Price change | $950,000-5%$201/sqft |
Source: Alpine Legacy #728870 Report a problem | ||
| 3/4/2014 | Listed for sale | $1,000,000+0.2%$212/sqft |
Source: Alpine Legacy #728870 Report a problem | ||
| 1/21/2014 | Listing removed | $998,250$211/sqft |
Source: RE/MAX MOUNTAIN BROKERS #697887 Report a problem | ||
| 8/21/2013 | Price change | $998,250-11.3%$211/sqft |
Source: RE/MAX MOUNTAIN BROKERS #697887 Report a problem | ||
| 1/22/2013 | Listed for sale | $1,125,000+837.5%$238/sqft |
Source: RE/MAX Mountain Brokers #697887 Report a problem | ||
| 5/6/1998 | Sold | $120,000$25/sqft |
Source: Public Record Report a problem | ||
Public tax history
| Year | Property taxes | Tax assessment |
|---|---|---|
| 2025 | $6,902 -7.9% | $91,944 -15.3% |
| 2024 | $7,491 +20.3% | $108,567 -1% |
| 2023 | $6,227 -2.6% | $109,620 +31.2% |
| 2022 | $6,393 +8.8% | $83,533 -2.8% |
| 2021 | $5,878 +0.7% | $85,936 +10.4% |
| 2020 | $5,834 +15.2% | $77,856 -12.3% |
| 2019 | $5,067 | $88,733 +35.4% |
| 2018 | $5,067 | $65,520 |
| 2017 | $5,067 -0.6% | $65,520 +4.4% |
| 2016 | $5,095 +9.4% | $62,788 0% |
| 2015 | $4,655 -1.6% | $62,790 -4.3% |
| 2014 | $4,732 | $65,590 |
| 2013 | -- | $65,590 +8.6% |
| 2012 | -- | $60,390 |
| 2011 | -- | $60,390 -10.4% |
| 2010 | -- | $67,390 |
| 2009 | -- | $67,390 +11.3% |
| 2008 | -- | $60,540 |
| 2007 | -- | $60,540 +20.9% |
| 2006 | -- | $50,090 |
| 2005 | -- | $50,090 -22.4% |
| 2004 | -- | $64,510 +26.1% |
| 2002 | -- | $51,140 +32.4% |
| 2001 | -- | $38,630 |
Find assessor info on the county website
Neighborhood: 80517
Nearby homes
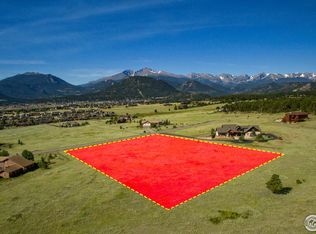
- $1,762,0003.43 Acres1830 Stonegate Dr, Estes Park, CO 80517Off Market
- $1,991,4004 bd5 ba4.7k sqft1856 Stonegate Dr, Estes Park, CO 80517Off Market

- $1,275,7004 bd2 ba2.2k sqft1865 Stonegate Dr, Estes Park, CO 80517Off Market
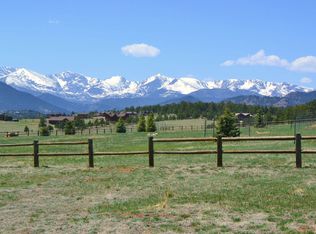
- $2,204,8003.74 Acres1831 Stonegate Dr, Estes Park, CO 80517Off Market
- $1,340,3003.04 Acres1868 Stonegate Dr, Estes Park, CO 80517Off Market
- $2,433,8004 bd6 ba5.4k sqft1722 Stonegate Dr, Estes Park, CO 80517Off Market
- $1,582,0003 bd4 ba4.6k sqft1926 Stonegate Dr, Estes Park, CO 80517Off Market
- $1,040,2002 bd2 ba2.1k sqft1882 Devils Gulch Rd, Estes Park, CO 80517Off Market
Nearby schools
GreatSchools rating
- 4/10Estes Park K-5 SchoolGrades: PK-5Distance: 1.9 mi
- 6/10Estes Park Middle SchoolGrades: 6-8Distance: 1.8 mi
- 4/10Estes Park High SchoolGrades: 9-12Distance: 1.7 mi
Schools provided by the listing agent
- Elementary: Estes Park
- Middle: Estes Park
- High: Estes Park
Source: IRES as distributed by MLS GRID. This data may not be complete. We recommend contacting the local school district to confirm school assignments for this home.


Get pre-qualified for a loan
At Zillow Home Loans, we can pre-qualify you in as little as 5 minutes with no impact to your credit score.An equal housing lender. NMLS #10287.
- Colorado
- Larimer County
- Estes Park
- 80517
- 1844 Stonegate Dr
Nearby cities
Nearby zip codes
Other Estes Park Topics
