Discover a life of ease and comfort at 1844 Treymire Court, Stone Mountain, GA. This almost-new, barely lived-in home offers an inviting open concept design that makes every day feel welcome and refreshing. The very spacious layout is perfect for entertaining guests, working from home and enjoying quiet moments alone, with thoughtful touches that enhance your daily living experience. Imagine cooking in a sleek, modern kitchen that opens to a fireside living area where you can connect with family and friends, creating memories in a space designed for togetherness and joy. An expansive kitchen peninsula is the perfect gathering spot for family and guests - the heart of the home. A cozy living area invites is the perfect conversation or binging Netflix space. The blend of luxury vinyl and carpet flooring throughout the home adds both style and practicality, crafted for your everyday comfort. Three bedrooms upstairs allows peaceful separation between day-to-day life and evening relaxation. Step outside to your own outdoor space in the cozy backyard, an oasis for relaxation. Or hang out on the front patio and chat with your neighbors. Living here means being part of a vibrant community that offers a wonderful backdrop to your life. Sellers have loved the sense of space and the welcoming nature of this home. Make 1844 Treymire Court your sanctuary, where every day is as comfortable as it is joyful.
Closed
$382,000
1844 Treymire Ct, Stone Mountain, GA 30088
3beds
2,486sqft
Single Family Residence, Residential
Built in 2024
8,712 Square Feet Lot
$354,200 Zestimate®
$154/sqft
$2,508 Estimated rent
Home value
$354,200
$333,000 - $375,000
$2,508/mo
Zestimate® history
Owner options
List your home for rent
$2,508/mo
Rent Zestimate®
Find your next renter with Zillow Rental Manager. Plus, with online applications, you can quickly screen prospective tenants – for free.
$2,508/mo
Rent Zestimate®
Refinance and save
$3,007/mo
Est. payment
Refinancing to a lower rate could help reduce your monthly payments and save thousands over the life of the loan.
$3,007/mo
Est. payment
Explore your selling options
Work with a Zillow partner agent
Leverage their expertise and Zillow's premium Showcase listings to get your home seen by more buyers.
Get startedList with your own agent
Get your home in front of millions of buyers by listing it on Zillow.
Learn how to do itSell it yourself
Take full control of how buyers see your home on Zillow by listing For Sale by Owner (FSBO).
List your homeWhat's special
Inviting open concept designExpansive kitchen peninsulaSpacious layoutSleek modern kitchenFront patioPerfect for entertaining guests
Zillow last checked:
Listing updated:
Listed by:
JANIS ZAGORIA,
Compass
Bought with:
SHAWN JOYNER, 282580
HomeSmart
Source: FMLS GA,MLS#: 7638318
Facts & features
Interior
Bedrooms & bathrooms
- Bedrooms: 3
- Bathrooms: 3
- Full bathrooms: 2
- 1/2 bathrooms: 1
Rooms
- Room types: Family Room
Primary bedroom
- Features: None
- Level: None
Bedroom
- Features: None
Primary bathroom
- Features: Double Vanity, Separate Tub/Shower, Soaking Tub
Dining room
- Features: Seats 12+, Separate Dining Room
Kitchen
- Features: Breakfast Bar, Cabinets White, Eat-in Kitchen, Pantry Walk-In, Stone Counters, View to Family Room
Heating
- Central
Cooling
- Central Air, Electric
Appliances
- Included: Dishwasher, Disposal, Dryer, Gas Cooktop, Gas Water Heater, Microwave, Refrigerator, Washer
- Laundry: Laundry Room, Upper Level
Features
- Coffered Ceiling(s), Double Vanity, Entrance Foyer, High Ceilings 9 ft Main, High Ceilings 9 ft Upper, High Speed Internet, Walk-In Closet(s)
- Flooring: Carpet, Ceramic Tile, Vinyl
- Windows: Double Pane Windows
- Basement: None
- Number of fireplaces: 1
- Fireplace features: Factory Built, Family Room
- Common walls with other units/homes: No Common Walls
Interior area
- Total structure area: 2,486
- Total interior livable area: 2,486 sqft
- Finished area above ground: 2,486
- Finished area below ground: 0
Property
Parking
- Total spaces: 2
- Parking features: Attached, Garage, Garage Door Opener, Garage Faces Front, Kitchen Level
- Attached garage spaces: 2
Accessibility
- Accessibility features: None
Features
- Levels: Two
- Stories: 2
- Patio & porch: Front Porch, Patio
- Exterior features: Private Yard, No Dock
- Pool features: None
- Spa features: None
- Fencing: Wood
- Has view: Yes
- View description: Other
- Waterfront features: None
- Body of water: None
Lot
- Size: 8,712 Square Feet
- Features: Back Yard, Cul-De-Sac, Front Yard, Level
Details
- Additional structures: None
- Parcel number: 16 037 02 029
- Other equipment: None
- Horse amenities: None
Construction
Type & style
- Home type: SingleFamily
- Architectural style: Traditional
- Property subtype: Single Family Residence, Residential
Materials
- Cement Siding, Stone
- Foundation: Slab
- Roof: Composition,Shingle
Condition
- Resale
- New construction: No
- Year built: 2024
Utilities & green energy
- Electric: 220 Volts in Laundry
- Sewer: Public Sewer
- Water: Public
- Utilities for property: Cable Available, Electricity Available, Natural Gas Available, Phone Available, Sewer Available, Water Available
Green energy
- Green verification: EarthCraft Home
- Energy efficient items: Appliances, Thermostat, Water Heater
- Energy generation: None
Community & HOA
Community
- Features: Curbs, Homeowners Assoc, Near Public Transport, Near Schools, Near Shopping, Sidewalks, Street Lights
- Security: Fire Alarm, Smoke Detector(s)
- Subdivision: Winmire Estates
HOA
- Has HOA: Yes
- Services included: Reserve Fund
- HOA fee: $600 annually
Location
- Region: Stone Mountain
Financial & listing details
- Price per square foot: $154/sqft
- Tax assessed value: $362,500
- Annual tax amount: $1,021
- Date on market: 8/28/2025
- Cumulative days on market: 13 days
- Ownership: Fee Simple
- Electric utility on property: Yes
- Road surface type: Asphalt, Paved
Price history
| Date | Event | Price |
|---|---|---|
| 10/9/2025 | Sold | $382,000-4.3%$154/sqft |
Source:  FMLS GA #7638318 Report a problem FMLS GA #7638318 Report a problem | ||
| 9/10/2025 | Pending sale | $399,000$160/sqft |
Source:  GAMLS #10592956 Report a problem GAMLS #10592956 Report a problem | ||
| 8/28/2025 | Listed for sale | $399,000-0.2%$160/sqft |
Source: FMLS GA #7638318 Report a problem | ||
| 7/17/2024 | Sold | $399,995$161/sqft |
Source: Public Record Report a problem | ||
| 7/8/2024 | Pending sale | $399,995$161/sqft |
Source: FMLS GA #7348541 Report a problem | ||
| 6/30/2024 | Contingent | $399,995$161/sqft |
Source: GAMLS #10262555 Report a problem | ||
| 6/10/2024 | Price change | $399,995-3.1%$161/sqft |
Source: FMLS GA #7348541 Report a problem | ||
| 3/6/2024 | Listed for sale | $412,995$166/sqft |
Source: GAMLS #10262555 Report a problem | ||
Public tax history
| Year | Property taxes | Tax assessment |
|---|---|---|
| 2025 | $6,480 +534.7% | $145,000 +625% |
| 2024 | $1,021 +11.6% | $20,000 |
| 2023 | $915 +84.6% | $20,000 +92.3% |
| 2022 | $496 -12.4% | $10,400 -13.3% |
| 2021 | $566 +231.3% | $12,000 +300% |
| 2020 | $171 +0% | $3,000 |
| 2019 | $171 -0.2% | $3,000 |
| 2018 | $171 -0.2% | $3,000 |
| 2017 | $171 -0.2% | $3,000 |
| 2016 | $172 | $3,000 -25% |
| 2014 | $172 | $4,000 |
| 2013 | -- | $4,000 |
| 2012 | -- | $4,000 -33.3% |
| 2011 | -- | $6,000 -57.9% |
| 2010 | $524 -14% | $14,240 |
| 2009 | $610 +9% | $14,240 |
| 2008 | $560 | $14,240 |
Find assessor info on the county website
Neighborhood: 30088
Nearby homes
- $419,9954 bd4 ba2.6k sqft1838 Treymire Ct, Stone Mountain, GA 30088Sold
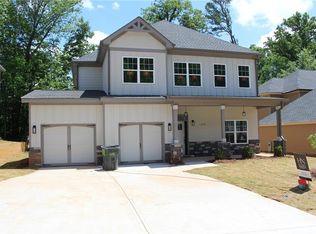
- $399,9953 bd3 ba2.4k sqft1850 Treymire Ct, Stone Mountain, GA 30088Sold

- $343,3004 bd4 ba-- sqft1850 Treymire Ct #29, Stone Mountain, GA 30088Off Market
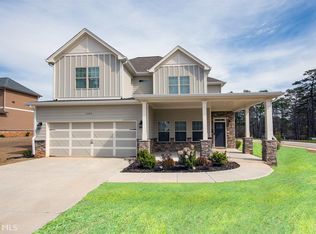
- $284,7004 bd4 ba-- sqft1850 Treymire Ct #27, Stone Mountain, GA 30088Off Market
- $399,9953 bd3 ba2.4k sqft1832 Treymire Ct, Stone Mountain, GA 30088Sold
- $192,5004 bd2 ba2k sqft5502 Appleby Ln, Lithonia, GA 30058Off Market
- $345,1003 bd2 ba2.8k sqft1843 Treymire Ct, Stone Mountain, GA 30088Off Market
- $349,1004 bd2 ba2.4k sqft1849 Treymire Ct, Stone Mountain, GA 30088Off Market
Nearby schools
GreatSchools rating
- 4/10Redan Elementary SchoolGrades: PK-5Distance: 1.8 mi
- 4/10Redan Middle SchoolGrades: 6-8Distance: 0.5 mi
- 3/10Redan High SchoolGrades: 9-12Distance: 1.4 mi
Schools provided by the listing agent
- Elementary: Redan
- Middle: Redan
- High: Redan
Source: FMLS GA. This data may not be complete. We recommend contacting the local school district to confirm school assignments for this home.
Get a cash offer in 3 minutes
Find out how much your home could sell for in as little as 3 minutes with a no-obligation cash offer.
Estimated market value
$354,200
Get a cash offer in 3 minutes
Find out how much your home could sell for in as little as 3 minutes with a no-obligation cash offer.
Estimated market value
$354,200
- Georgia
- Dekalb County
- Lithonia
- 30088
- 1844 Treymire Ct
Nearby cities
Nearby zip codes
Other Lithonia Topics
