Skip main navigation
Pending
  • Listed by: GUIDE Real Estate • Terri Winn • Contact: 805-237-4060
    $850,000

    1844 Vine St, Paso Robles, CA 93446

    4beds
    1,677sqft
    : 
    Loading
    Get pre-qualified
    Single Family Residence
    Built in 1920
    7,000 Square Feet Lot
    $-- Zestimate®
    $507/sqft
    $-- HOA

    What's special

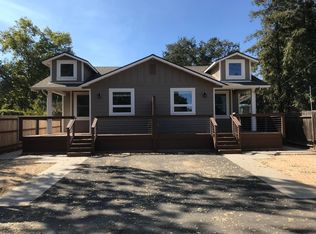
    Two legal and charming bungalows on one level 7000 sq ft parcel located on coveted Vine Street in Paso Robles, offering a rare blend of historic charm and income potential. The main home, built in 1920, features three bedrooms and two bathrooms with handsome original woodwork, a welcoming front porch, a wood-burning fireplace, warm wood floors, indoor laundry room and a massive basement that adds exceptional storage and flexibility. The second home located at 520 19th Street is a charming one-bedroom, one-bathroom cottage with a private backyard and garden shed, ideal as a guest retreat, rental income source, or multigenerational living arrangement. Sitting on a corner lot shaded by a large oak tree, both homes have brand new roofs and have been freshly professionally painted inside and out. The main home features a vented heating and air conditioning system (AC is 6 yrs) while the cottage offers the efficiency of a mini-split system. The cottage also boasts brand new luxury vinyl flooring and charming built-ins. According to the city, an owner who occupies one unit as their primary residence may rent the other as a home share short-term rental, making this an extraordinary opportunity to live in one of Paso Robles' most sought-after neighborhoods while offsetting costs or generating revenue. Both homes enjoy separate utilities.
    8 days
    |
    1,342
    |
    104
    |

    Likely to sell faster than

    Zillow last checked:

    Listing updated:

    Listed by:

    Terri Winn DRE #01070194 805-610-0991,

    GUIDE Real Estate

    Source: CRMLS,MLS#: NS26143951MLS LogoOriginating MLS: California Regional MLS

      Facts & features

      Interior

      Bedrooms & bathrooms
      • Bedrooms: 4
      • Bathrooms: 3
      • Full bathrooms: 2
      • 3/4 bathrooms: 1
      • Main level bathrooms: 3
      • Main level bedrooms: 4
      Rooms
      • Room types: Bedroom, Basement, Dining Room
      Bedroom
      • Features: All Bedrooms Down
      Bathroom
      • Features: Bathtub, Full Bath on Main Level, Low Flow Plumbing Fixtures, Tub Shower
      Heating
      • Central
      Cooling
      • Central Air, See Remarks
      Appliances
      • Included: Gas Range
      • Laundry: Laundry Room
      Features
      • Ceiling Fan(s), Separate/Formal Dining Room, Tile Counters, All Bedrooms Down
      • Flooring: Vinyl, Wood
      • Windows: Wood Frames
      • Basement: Unfinished
      • Has fireplace: Yes
      • Fireplace features: Living Room, Wood Burning
      • Common walls with other units/homes: No Common Walls
      Interior area
      • Total interior livable area: 1,677 sqft
      Video & virtual tour

      Property

      Features
      • Levels: One
      • Stories: 1
      • Entry location: front
      • Patio & porch: Concrete, Front Porch
      • Pool features: None
      • Spa features: None
      • Has view: Yes
      • View description: Neighborhood
      Lot
      • Size: 7,000 Square Feet
      • Features: Back Yard, Street Level
      Details
      • Additional structures: Guest House Detached
      • Parcel number: 008232001
      • Special conditions: Standard

      Construction

      Type & style
      • Home type: SingleFamily
      • Architectural style: Bungalow
      • Property subtype: Single Family Residence
      Materials
      • Foundation: Raised
      • Roof: Composition
      Condition
      • New construction: No
      • Year built: 1920

      Utilities & green energy

      • Sewer: Public Sewer
      • Water: Public

      Community & HOA

      Community
      • Features: Gutter(s), Sidewalks
      • Subdivision: Pr City Limits West(120)
      Location
      • Region: Paso Robles

      Financial & listing details

      • Price per square foot: $507/sqft
      • Date on market: 7/9/2026
      • Cumulative days on market: 9 days
      • Listing terms: Cash,Cash to New Loan
      • Inclusions: Appliances onsite
      • Road surface type: Paved

        Estimated market value

        Not available

        Estimated sales range

        Not available

        $3,011/mo

        Price history

        DateEventPrice
        7/15/2026Pending sale$850,000$507/sqft
        Source: CRMLS #NS26143951 Report a problem
        7/9/2026Listed for sale$850,000$507/sqft
        Source: CRMLS #NS26143951 Report a problem

        Public tax history

        Tax history is unavailable.

        Monthly payment

        Est. payment

        Payment breakdown

        Explore the cost of this home by adjusting the details. Changes won't be saved.
        All calculations are estimates and provided by Zillow, Inc. for informational purposes only. Actual amounts may vary.
        HOA fees may include property taxes on listings classified as Co-Ops. Contact the listing agent and/or owner for fee details.
        Mortgage interest rates are dependent on a number of factors, including credit score, down payment, and repayment length. Interest rate data provided by Zillow Group Marketplace, Inc. as of 1/1/1970 from various mortgage lenders with which we have lead or other similar arrangements; the Estimated Payment is an average of those rates.
        See how much you could borrow to make a competitive offer.

        Climate risks

        Neighborhood: 93446

        Getting around

        82 / 100
        Very Walkable
        50 / 100
        Bikeable

        Nearby schools

        GreatSchools rating

        A local agent can set up tours, give advice and negotiate with sellers.

        A local lender can help you make sure your offer is ready when you are.

        Browse local experts

        Similar homes

          1. Local buyer's agents are ready to help