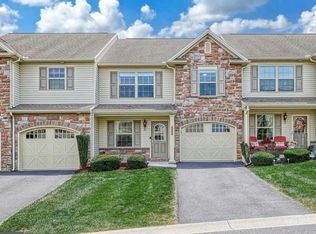
Exceptional End-Unit Townhome in Winding Hills | Mechanicsburg, PA Experience the perfect blend of luxury, privacy, and convenience in this stunning end-unit townhome located in one of the most sought-after neighborhoods—Winding Hills in Mechanicsburg. Backing to a serene expanse of open green space and mature woods, this home offers one of the community’s most spectacular end settings with the feel of a single-family home. Step inside to discover a bright and spacious open floor plan designed for modern living. The living room features a cozy gas fireplace. It seamlessly flows into the dining room, adorned with a bay window and sliding doors that lead to a massive deck, ideal for outdoor entertaining or enjoying the peaceful view. Rich Buckskin LVP flooring adds warmth and elegance throughout the main level, and you will fall in love with the Liquid Mercury paint color throughout. The gourmet kitchen is a chef’s dream, boasting espresso-stained cabinetry, a contrasting cream-painted island, gleaming granite countertops, diamond-pattern tile backsplash, under-cabinet lighting, tile floors, recessed lighting, stainless steel appliances, and a spacious pantry cabinet with pullout drawers. Upstairs, you’ll find four generously sized bedrooms all featuring luxury vinyl plank flooring. The primary suite includes a large walk-in closet, a ceiling fan, and a bathroom with a double vanity, an oversized tile shower with a glass door, and a linen closet. Enjoy the convenience of a second-floor laundry room. The finished lower level offers nearly 500 sq ft of flexible living area with a daylight window and two large storage closets—perfect for a home office, playroom, or media space. Additional features include: 23x19 two-car garage complete with a central vacuum system to clean your vehicles, storage cabinetry, and a concrete countertop for workspace, convenient off-street parking just across the street for visitors. Plus energy-efficient gas heat, and a Manabloc water system. Living in Winding Hills means enjoying country club-style amenities, including a clubhouse, saltwater pool, fitness center, miles of walking trails, and beautiful community parks nearby. Located in Upper Allen Township and the Mechanicsburg School District, with easy access to the PA Turnpike, major commuter routes, shopping, dining, and more. With low HOA fees that cover exterior maintenance, lawn care, and full use of the community amenities, this home truly offers low-maintenance luxury living at its finest.
Sold for $397,000
Zillow last checked:
Listing updated:
Bought with:
JENNIFER DEBERNARDIS, 5008406
Coldwell Banker Realty
Heath Freeland, 5008405
Coldwell Banker Realty
Source: Bright MLS,MLS#: PACB2042510
Price history
| Date | Event | Price |
|---|---|---|
| 6/19/2025 | Sold | $397,000+0.6%$150/sqft |
Source:  Bright MLS #PACB2042510 Report a problem Bright MLS #PACB2042510 Report a problem | ||
| 6/6/2025 | Pending sale | $394,500$149/sqft |
Source: Bright MLS #PACB2042510 Report a problem | ||
| 6/5/2025 | Listed for sale | $394,500+20.8%$149/sqft |
Source: Bright MLS #PACB2042510 Report a problem | ||
| 5/6/2021 | Sold | $326,500+0.5%$124/sqft |
Source: Public Record Report a problem | ||
| 3/8/2021 | Pending sale | $325,000$123/sqft |
Source: Bright MLS #PACB132474 Report a problem | ||
| 3/5/2021 | Listed for sale | $325,000+47.8%$123/sqft |
Source: Bright MLS #PACB132474 Report a problem | ||
| 5/29/2012 | Sold | $219,900$83/sqft |
Source: Public Record Report a problem | ||
Nearby homes

Sell for more on Zillow
Get a Zillow Showcase℠ listing at no additional cost and you could sell for .
$389,700
2% more
+$7,794
With Zillow Showcase(estimated)
$397,494
