RENT TO OWN and live in comfort and style at such a convenient location! Recently built, exceptionally well appointed and fully finished. Deluxe upgraded features flow throughout. Warm engineered hardwood flooring and a stately living room fireplace with brick tile. Luxury carpeting with extra thick padding. The beautiful painted cabinetry has 42-inch uppers and crown molding plus premium metal hardware handles, hinges and pulls. Lovely pearl white Quartz countertops with decorative porcelain tile backsplashes are illuminated by the under-cabinet lighting. Stainless steel appliances including a 5-burner gas stove and oven. Elegant lighting and plumbing fixtures and faucets. The oversized rear load garage is conveniently located right behind the kitchen area. Upstairs the roomy primary bedroom, with a vaulted ceiling and a luxury ensuite bath, is just steps from the laundry room with the washer and dryer on pedestals for easy access and extra storage. The second upstairs bedroom suite has its own private bath as well. Plus, there's a versatile loft/flex space upstairs. The finished basement, constructed by the homebuilder, offers a second living/family/recreation room with roughed in wet bar plumbing, the 3rd bedroom, another full bath and a secondary laundry setup. Bonus: a tankless on demand water heater. Located on the courtyard & just steps to the Louden Trail plus the endless scenic Loveland trail system beyond. Minutes to Fort Collins, mountain parks, lakes, golf courses, shopping and entertainment destinations! In addition to the HOA services listed, high speed internet is included. Check out our 3-D Virtual Tour and schedule a showing today!
Sold for $464,900
$464,900
1844 W 50th St, Loveland, CO 80538
3beds
2,089sqft
Townhouse
Built in 2021
1,769 Square Feet Lot
$463,300 Zestimate®
$223/sqft
$2,868 Estimated rent
Home value
$463,300
$440,000 - $486,000
$2,868/mo
Zestimate® history
Owner options
List your home for rent
$2,868/mo
Rent Zestimate®
Find your next renter with Zillow Rental Manager. Plus, with online applications, you can quickly screen prospective tenants – for free.
$2,868/mo
Rent Zestimate®
Refinance and save
$3,052/mo
Est. payment
Refinancing to a lower rate could help reduce your monthly payments and save thousands over the life of the loan.
$3,052/mo
Est. payment
Explore your selling options
Work with a Zillow partner agent
Leverage their expertise and Zillow's premium Showcase listings to get your home seen by more buyers.
Get startedList with your own agent
Get your home in front of millions of buyers by listing it on Zillow.
Learn how to do itSell it yourself
Take full control of how buyers see your home on Zillow by listing For Sale by Owner (FSBO).
List your homeWhat's special
Oversized rear load garageLuxury ensuite bathLocated on the courtyardStainless steel appliancesUnder-cabinet lightingWarm engineered hardwood flooringDecorative porcelain tile backsplashes
Zillow last checked:
Listing updated:
Listed by:
Brad Clarkson 970-381-0505,
RE/MAX of Boulder, Inc
Bought with:
Bogdan Kaleta, 40020599
RE/MAX Alliance-FTC South
Source: IRES as distributed by MLS GRID,MLS#: 1046355
Facts & features
Interior
Bedrooms & bathrooms
- Bedrooms: 3
- Bathrooms: 4
- Full bathrooms: 3
- 1/2 bathrooms: 1
- Main level bathrooms: 1
Rooms
- Room types: Loft
Primary bedroom
- Description: Carpet
- Features: Full Primary Bath, Luxury Features Primary Bath
- Level: Upper
- Area: 176 Square Feet
- Dimensions: 11 x 16
Bedroom 2
- Description: Carpet
- Level: Upper
- Area: 100 Square Feet
- Dimensions: 10 x 10
Bedroom 3
- Description: Carpet
- Level: Basement
- Area: 121 Square Feet
- Dimensions: 11 x 11
Dining room
- Description: Wood
- Level: Main
- Area: 96 Square Feet
- Dimensions: 8 x 12
Family room
- Description: Carpet
- Level: Basement
- Area: 256 Square Feet
- Dimensions: 16 x 16
Kitchen
- Description: Wood
- Level: Main
- Area: 88 Square Feet
- Dimensions: 8 x 11
Laundry
- Description: Laminate
- Level: Upper
- Area: 36 Square Feet
- Dimensions: 6 x 6
Living room
- Description: Wood
- Level: Main
- Area: 176 Square Feet
- Dimensions: 11 x 16
Study
- Description: Carpet
- Level: Upper
- Area: 80 Square Feet
- Dimensions: 8 x 10
Heating
- Forced Air
Cooling
- Central Air, Ceiling Fan(s)
Appliances
- Included: Gas Range, Self Cleaning Oven, Dishwasher, Refrigerator, Washer, Dryer, Microwave, Disposal
- Laundry: Washer/Dryer Hookup
Features
- Eat-in Kitchen, Separate Dining Room, Cathedral Ceiling(s), Open Floorplan, Pantry, Walk-In Closet(s), Kitchen Island, High Ceilings
- Flooring: Wood
- Windows: Window Coverings
- Basement: Full,Partially Finished,Rough-in for Radon
- Number of fireplaces: 1
- Fireplace features: Gas, Living Room, Family Room, Kitchen, Dining Room, One
Interior area
- Total structure area: 1,484
- Total interior livable area: 2,089 sqft
- Finished area above ground: 1,484
Property
Parking
- Total spaces: 2
- Parking features: Garage - Attached
- Attached garage spaces: 2
- Details: Attached
Accessibility
- Accessibility features: Level Lot, Level Drive, Near Bus, Low Carpet, Accessible Doors, Main Floor Bath, Stall Shower
Features
- Levels: Two
- Stories: 2
- Patio & porch: Patio, Enclosed
- Exterior features: Private Yard
- Fencing: Fenced,Metal
- Has view: Yes
- View description: Mountain(s), Hills, Plains View, City
Lot
- Size: 1,769 Square Feet
- Features: Evergreen Trees, Deciduous Trees, Level, Abuts Private Open Space, City Limits, Paved, Curbs, Gutters, Sidewalks, Street Light, Fire Hydrant within 500 Feet
Details
- Parcel number: R1665130
- Zoning: RES
- Special conditions: Private Owner
Construction
Type & style
- Home type: Townhouse
- Architectural style: Legal Conforming,Contemporary
- Property subtype: Townhouse
- Attached to another structure: Yes
Materials
- Frame, Block, Composition
- Roof: Composition
Condition
- New construction: No
- Year built: 2021
Details
- Builder model: Barrington
- Builder name: Landmark Homes
Utilities & green energy
- Electric: City of LVLD
- Gas: Xcel
- Sewer: Public Sewer
- Water: City
- Utilities for property: Natural Gas Available, Electricity Available, Cable Available, Satellite Avail, High Speed Avail
Green energy
- Energy efficient items: Sun Space, Southern Exposure, Windows, High Efficiency Furnace, Thermostat
Community & HOA
Community
- Features: Park, Trail(s)
- Security: Fire Alarm
- Subdivision: Kendall Brook
HOA
- Has HOA: Yes
- Services included: Common Amenities, Trash, Snow Removal, Maintenance Grounds, Management, Exterior Maintenance, Cable TV, Insurance
- HOA fee: $300 monthly
- HOA name: Kendall Brook Townhomes
- HOA phone: 970-353-3000
- Second HOA fee: $60 monthly
- Second HOA name: Kendall Brook Master
- Second HOA phone: 970-663-9686
Location
- Region: Loveland
Financial & listing details
- Price per square foot: $223/sqft
- Tax assessed value: $466,100
- Annual tax amount: $2,247
- Date on market: 10/24/2025
- Listing terms: Cash,Conventional,FHA,VA Loan,Lease Purchase
- Exclusions: Seller's personal property
- Electric utility on property: Yes
- Road surface type: Asphalt
Price history
| Date | Event | Price |
|---|---|---|
| 12/22/2025 | Sold | $464,900$223/sqft |
Source:  IRES as distributed by MLS GRID #1046355 Report a problem IRES as distributed by MLS GRID #1046355 Report a problem | ||
| 12/8/2025 | Pending sale | $464,900$223/sqft |
Source:  REcolorado as distributed by MLS GRID #IR1046355 Report a problem REcolorado as distributed by MLS GRID #IR1046355 Report a problem | ||
| 12/5/2025 | Listed for sale | $464,900$223/sqft |
Source: REcolorado as distributed by MLS GRID #IR1046355 Report a problem | ||
| 11/26/2025 | Pending sale | $464,900$223/sqft |
Source: REcolorado as distributed by MLS GRID #IR1046355 Report a problem | ||
| 11/5/2025 | Price change | $464,900-1.1%$223/sqft |
Source: IRES as distributed by MLS GRID #1046355 Report a problem | ||
| 10/24/2025 | Listed for sale | $469,900$225/sqft |
Source: IRES as distributed by MLS GRID #1046355 Report a problem | ||
| 10/16/2025 | Listing removed | $469,900$225/sqft |
Source: IRES as distributed by MLS GRID #1038645 Report a problem | ||
| 8/21/2025 | Price change | $469,900-2.1%$225/sqft |
Source: IRES as distributed by MLS GRID #1038645 Report a problem | ||
| 8/10/2025 | Price change | $479,900-7.7%$230/sqft |
Source: IRES as distributed by MLS GRID #1038645 Report a problem | ||
| 7/9/2025 | Listed for sale | $520,000-3.5%$249/sqft |
Source: IRES as distributed by MLS GRID #1038645 Report a problem | ||
| 12/2/2022 | Listing removed | -- |
Source:  RE/MAX International Report a problem RE/MAX International Report a problem | ||
| 9/2/2022 | Listed for sale | $538,900+29.7%$258/sqft |
Source: IRES as distributed by MLS GRID #974625 Report a problem | ||
| 10/15/2021 | Sold | $415,390+13.8%$199/sqft |
Source: IRES as distributed by MLS GRID #932755 Report a problem | ||
| 5/7/2021 | Contingent | $364,900$175/sqft |
Source: IRES as distributed by MLS GRID #932755 Report a problem | ||
| 3/21/2021 | Pending sale | $364,900$175/sqft |
Source: RE/MAX International #932755 Report a problem | ||
| 3/12/2021 | Price change | $364,900+4.3%$175/sqft |
Source: IRES as distributed by MLS GRID #932755 Report a problem | ||
| 2/8/2021 | Pending sale | $349,900$167/sqft |
Source: RE/MAX International #932755 Report a problem | ||
| 2/4/2021 | Listed for sale | $349,900$167/sqft |
Source: IRES as distributed by MLS GRID #932755 Report a problem | ||
Public tax history
| Year | Property taxes | Tax assessment |
|---|---|---|
| 2025 | $2,491 +10.9% | $29,132 -8.5% |
| 2024 | $2,247 +11.4% | $31,839 -1% |
| 2023 | $2,017 +15.2% | $32,148 +26.8% |
| 2022 | $1,752 +253.3% | $25,354 +15% |
| 2021 | $496 +5.7% | $22,040 +253.5% |
| 2020 | $469 -32.9% | $6,235 +3.9% |
| 2019 | $699 | $6,003 -29.4% |
| 2018 | $699 | $8,497 +486% |
| 2017 | $699 | $1,450 |
Find assessor info on the county website
Neighborhood: 80538
Nearby homes
- $445,9003 bd3 ba2.1k sqft1840 W 50th St, Loveland, CO 80538Off Market

- $469,0003 bd3 ba2.6k sqft1848 W 50th St, Loveland, CO 80538Off Market
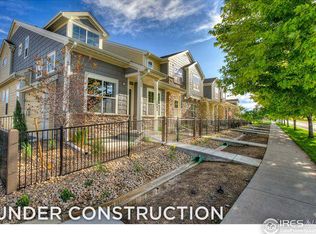
- $414,9002 bd3 ba1.9k sqft1836 W 50th St, Loveland, CO 80538Off Market

- $496,3003 bd3 ba2.9k sqft1832 W 50th St, Loveland, CO 80538Off Market
- $502,8003 bd3 ba2.9k sqft1792 W 50th St, Loveland, CO 80538Off Market
- $429,0002 bd3 ba1.9k sqft1788 W 50th St, Loveland, CO 80538Off Market
- $381,3002 bd3 ba1.4k sqft1842 W 50th St, Loveland, CO 80538Off Market
- $369,4703 bd3 ba2.6k sqft1838 W 50th St, Loveland, CO 80538Sold
Nearby schools
GreatSchools rating
- 6/10Centennial Elementary SchoolGrades: PK-5Distance: 0.9 mi
- 4/10Lucile Erwin Middle SchoolGrades: 6-8Distance: 0.5 mi
- 6/10Loveland High SchoolGrades: 9-12Distance: 1.8 mi
Schools provided by the listing agent
- Elementary: Ponderosa
- Middle: Erwin, Lucile
- High: Loveland
Source: IRES as distributed by MLS GRID. This data may not be complete. We recommend contacting the local school district to confirm school assignments for this home.
Get a cash offer in 3 minutes
Find out how much your home could sell for in as little as 3 minutes with a no-obligation cash offer.
Estimated market value
$463,300
Get a cash offer in 3 minutes
Find out how much your home could sell for in as little as 3 minutes with a no-obligation cash offer.
Estimated market value
$463,300
- Colorado
- Larimer County
- Loveland
- 80538
- 1844 W 50th St
Nearby cities
Nearby zip codes
Other Loveland Topics
