Year and square footage to be verified by buyer. Contact agent for showing.
Pending
$29,900
1844 W Jordan St, Shreveport, LA 71103
3beds
1,543sqft
:
Get pre-qualifiedN/A
Single Family Residence
Built in 1940
5,096 Square Feet Lot
$-- Zestimate®
$19/sqft
$-- HOA
What's special
- 672 days |
- 3 |
- 1 |
Zillow last checked:
Listing updated:
Listed by:
John Lorick 0995689356,
RE/MAX UNITED 318-684-3030
Source: NTREIS,MLS#: 20745818
Facts & features
Interior
Bedrooms & bathrooms
- Bedrooms: 3
- Bathrooms: 2
- Full bathrooms: 2
Primary bedroom
- Level: First
Living room
- Level: First
Features
- Other
- Has basement: No
- Number of fireplaces: 1
- Fireplace features: None
Interior area
- Total interior livable area: 1,543 sqft
Property
Parking
- Total spaces: 1
- Parking features: Carport
- Carport spaces: 1
Features
- Levels: One
- Stories: 1
- Pool features: None
Lot
- Size: 5,096 Square Feet
Details
- Parcel number: 171402023002700
Construction
Type & style
- Home type: SingleFamily
- Architectural style: Detached
- Property subtype: Single Family Residence
Condition
- Year built: 1940
Utilities & green energy
- Sewer: Public Sewer
- Water: Public
- Utilities for property: Sewer Available, Water Available
Community & HOA
Community
- Subdivision: Currie Sub
HOA
- Has HOA: No
Location
- Region: Shreveport
Financial & listing details
- Price per square foot: $19/sqft
- Tax assessed value: $33,490
- Annual tax amount: $531
- Date on market: 10/4/2024
- Cumulative days on market: 106 days
Estimated market value
Not available
Estimated sales range
Not available
$1,278/mo
Price history
| Date | Event | Price |
|---|---|---|
| 10/8/2024 | Pending sale | $29,900$19/sqft |
Source: NTREIS #20745818 Report a problem | ||
| 10/4/2024 | Listed for sale | $29,900$19/sqft |
Source: NTREIS #20745818 Report a problem | ||
| 8/29/2012 | Sold | -- |
Source: Agent Provided Report a problem | ||
Public tax history
| Year | Property taxes | Tax assessment |
|---|---|---|
| 2025 | $524 +0.4% | $3,349 |
| 2024 | $522 -1.7% | $3,349 +0.5% |
| 2023 | $531 | $3,332 |
| 2022 | $531 +1.5% | $3,332 |
| 2021 | $523 0% | $3,332 |
| 2020 | $523 -7.1% | $3,332 -4.3% |
| 2019 | $563 -0.4% | $3,483 |
| 2018 | $566 +26.2% | $3,483 |
| 2017 | $448 +0.2% | $3,483 -3% |
| 2015 | $447 -4.6% | $3,590 |
| 2014 | $469 | $3,590 |
| 2013 | $469 | $3,590 |
| 2012 | -- | $3,590 +19.3% |
| 2011 | -- | $3,010 |
| 2010 | -- | $3,010 |
| 2009 | -- | $3,010 |
| 2008 | -- | $3,010 +3.8% |
| 2007 | -- | $2,900 |
| 2006 | -- | $2,900 |
| 2005 | -- | $2,900 |
| 2004 | -- | $2,900 +84.7% |
| 2003 | -- | $1,570 |
| 2002 | -- | $1,570 |
| 2000 | -- | $1,570 |
Find assessor info on the county website
Monthly payment
Est. payment
Payment breakdown
Explore the cost of this home by adjusting the details. Changes won't be saved.Climate risks
Neighborhood: Allendale, Lakeside
Nearby schools
GreatSchools rating
- 6/10J. S. Clark Elementary SchoolGrades: PK-5Distance: 1 mi
- 3/10Fair Park Middle SchoolGrades: 6-8Distance: 1.8 mi
- 2/10Booker T. Washington New Technology High SchoolGrades: 9-12Distance: 0.5 mi
Schools provided by the listing agent
- District: Caddo PSB
Source: NTREIS. This data may not be complete. We recommend contacting the local school district to confirm school assignments for this home.
- $31,0002 bd1 ba826 sqft1848 W Jordan St, Shreveport, LA 71103For Sale
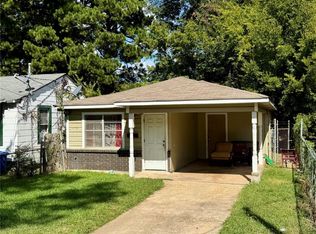
- $37,4303 bd1 ba1.6k sqft1834 W Jordan St, Shreveport, LA 71103Off Market
- $15,6802 bd1 ba590 sqft1852 W Jordan St, Shreveport, LA 71103Off Market
- $--3 bd1 ba1k sqft1856 W Jordan St, Shreveport, LA 71103Sold

- $24,3503 bd1 ba1k sqft1832 W Jordan St, Shreveport, LA 71103Off Market
- $30,2003 bd1 ba1.3k sqft1843 W Gary St, Shreveport, LA 71103Off Market
- $--6 bd2 ba1.8k sqft1847 W Gary St, Shreveport, LA 71103Sold
- $20,2903 bd1 ba842 sqft1860 W Jordan St, Shreveport, LA 71103Off Market
A local agent can set up tours, give advice and negotiate with sellers.
Similar homes
- $30,0003 bd2 ba952 sqft2539 Merwin St, Shreveport, LA 71103For Sale
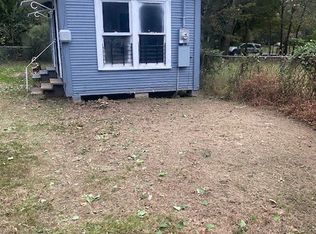 MLS ID #20735075, Jan Smith. NTREIS
 - $32,2003 bd1 ba1.6k sqft1943 Milam St, Shreveport, LA 71103For Sale
 MLS ID #20518038, Jan Smith. NTREIS
 - $--2 bd1 ba814 sqft1934 Walnut St, Shreveport, LA 71103Auction
 Auction.com 1
 - $31,0002 bd1 ba826 sqft1848 W Jordan St, Shreveport, LA 71103For SaleMLS ID #21074347, Christopher Holloway. NTREIS
- $33,0004 bd1 ba1.4k sqft2413 Queens Hwy, Shreveport, LA 71103For SaleMLS ID #20978882, Christopher Holloway. NTREIS
- $32,5003 bd1 ba1.1k sqft6201 Canal Blvd, Shreveport, LA 71108For SaleMLS ID #21346280, Brenda Plater. NTREIS
- $29,0003 bd1 ba1.4k sqft1124 Leander St, Shreveport, LA 71104For SaleMLS ID #21075952, Carlton Holland. NTREIS
- $25,0002 bd1 ba875 sqft2712 Ashton St, Shreveport, LA 71103For SaleMLS ID #21309950, Cora Anderson. NTREIS
- $33,0002 bd2 ba1.2k sqft1726 Murphy St, Shreveport, LA 71103For SaleMLS ID #20978895, Christopher Holloway. NTREIS
- $26,9752 bd1 ba1.2k sqft3159 Ashton St, Shreveport, LA 71103For SaleMLS ID #20554257, John Lorick. NTREIS
- $30,0002 bd1 ba1k sqft1618 Jewella Ave, Shreveport, LA 71109For SaleMLS ID #21193946, Chealsea Knowles. NTREIS
- $40,0004 bd2 ba2k sqft1933 Milam St, Shreveport, LA 71103For SaleMLS ID #20677361, Jan Smith. NTREIS
- $33,0002 bd1 ba804 sqft913 Bethany St, Shreveport, LA 71106For SaleMLS ID #21351373, Skylar Poland. NTREIS
- $15,0003 bd2 ba1.6k sqft1752 Michel St, Shreveport, LA 71108For SaleMLS ID #21352539, Blake Ogilvie. NTREIS
- $30,0003 bd1 ba984 sqft5313 Prentiss Ave, Shreveport, LA 71108For Sale By Owner
- $24,5004 bd2 ba1.5k sqft1914 Milam St #A & B, Shreveport, LA 71103For SaleMLS ID #21112588, Tahira Abdul-Rahman. NTREIS
- $38,5005 bd2 ba2.3k sqft3135 Milam St, Shreveport, LA 71103For SaleMLS ID #21298345, Marian Claville. NTREIS
- $39,9002 bd1 ba1.4k sqft234 W 74th St, Shreveport, LA 71106For SaleMLS ID #21352624, Michael Salter. NTREIS
- $30,0004 bd2 ba1.6k sqft2749 Darien St, Shreveport, LA 71109For SaleMLS ID #21130604, Meredith Johnson. NTREIS
- $26,0003 bd2 ba1k sqft2811 Frederick St, Shreveport, LA 71109For SaleMLS ID #20554262, John Lorick. NTREIS
