Skip main navigation
Sold
  • $256,300

    1844 Wilkerson St, Platte City, MO 64079

    3beds
    1,843sqft
    Half Duplex
    Built in 1998
    5,227 Square Feet Lot
    $256,300 Zestimate®
    $139/sqft
    $2,075 Estimated rent

    Home value

    $256,300

    $243,000 - $269,000

    $2,075/mo

    Zestimate® history
    Loading
    Loading...

    Owner options

    List your home for rent

    $2,075/mo

    Rent Zestimate®

    Find your next renter with Zillow Rental Manager. Plus, with online applications, you can quickly screen prospective tenants – for free.

    Learn more

    $2,075/mo

    Rent Zestimate®

    Refinance and save

    $1,625/mo

    Est. payment

    Refinancing to a lower rate could help reduce your monthly payments and save thousands over the life of the loan.

    See today's rates

    $1,625/mo

    Est. payment

    Explore your selling options

    Work with a Zillow partner agent

    Leverage their expertise and Zillow's premium Showcase listings to get your home seen by more buyers.

    Get started

    List with your own agent

    Get your home in front of millions of buyers by listing it on Zillow.

    Learn how to do it

    Sell it yourself

    Take full control of how buyers see your home on Zillow by listing For Sale by Owner (FSBO).

    List your home

    What's special

    Open floor planLarge bonus roomNew lvp flooring

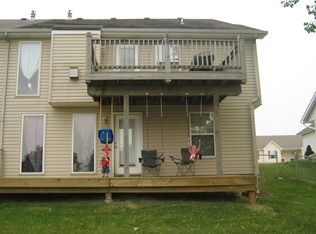
    Lots of room to move in this reverse 1.5 half duplex located in Platte County RIII school district. Open floor plan with Primary bedroom off the living/dining/kitchen area. Enjoy the evenings on the deck upstairs or the new custom deck downstairs. Two bedrooms (1 non-conforming) and large bonus room located in the lower level. Washer and Dryer (currently located in the garage) on the main level stay with the property. The refrigerator stays too. New LVP flooring recently installed on the main level. Perfect place to call home or to buy and hold for income purposes. Easy access to all of Platte City and surrounding communities.

    This property is not currently displayed as for sale or rent on Zillow. This may be different from what's on other websites or public sources.


    Zillow last checked:

    Listing updated:

    Listed by:

    Erica Kirk 816-729-0876,

    WildBlue Properties, LLC.

    Bought with:

    Teri Cartwright, 1999057047

    RE/MAX Elite, REALTORS

    Source: Heartland MLS as distributed by MLS GRID,MLS#: 2440019MLS Logo

    Facts & features

    Interior

    Bedrooms & bathrooms
    • Bedrooms: 3
    • Bathrooms: 3
    • Full bathrooms: 2
    • 1/2 bathrooms: 1
    Primary bedroom
    • Features: All Carpet
    • Level: Main
    Bedroom 2
    • Features: All Carpet
    • Level: Basement
    Bedroom 3
    • Features: All Carpet
    • Level: Basement
    Primary bathroom
    • Level: Main
    Bathroom 1
    • Level: Basement
    Half bath
    • Level: Main
    Kitchen
    • Features: Luxury Vinyl
    • Level: Main
    Recreation room
    • Features: All Carpet
    • Level: Basement
    Heating
    • Natural Gas
    Cooling
    • Electric
    Appliances
    • Laundry: Laundry Closet, Main Level
    Features
    • Ceiling Fan(s)
    • Flooring: Carpet, Luxury Vinyl, Vinyl
    • Basement: Basement BR,Finished,Full,Walk-Out Access
    • Number of fireplaces: 1
    • Fireplace features: Recreation Room
    Interior area
    • Total structure area: 1,843
    • Total interior livable area: 1,843 sqft
    • Finished area above ground: 1,147
    • Finished area below ground: 696

    Property

    Parking
    • Total spaces: 2
    • Parking features: Attached, Garage Door Opener, Garage Faces Front
    • Attached garage spaces: 2
    Lot
    • Size: 5,227 Square Feet
    Details
    • Parcel number: 137036300004011001
    • Special conditions: As Is
    • Other equipment: See Remarks

    Construction

    Type & style
    • Home type: SingleFamily
    • Architectural style: Traditional
    • Property subtype: Half Duplex
    Materials
    • Vinyl Siding
    • Roof: Composition
    Condition
    • Year built: 1998

    Utilities & green energy

    • Sewer: Public Sewer
    • Water: Public

    Community & HOA

    Community
    • Subdivision: Tudor Flats
    HOA
    • Has HOA: No
    Location
    • Region: Platte City

    Financial & listing details

    • Price per square foot: $139/sqft
    • Tax assessed value: $160,000
    • Annual tax amount: $2,171
    • Date on market: 6/29/2023
    • Listing terms: Cash,Conventional,FHA,VA Loan
    • Ownership: Private

    Price history

    DateEventPrice
    7/26/2023Sold--
    Source: Heartland MLS as distributed by MLS GRID #2440019 Report a problem
    7/1/2023Contingent$215,000$117/sqft
    Source: Heartland MLS as distributed by MLS GRID #2440019 Report a problem
    6/29/2023Listed for sale$215,000$117/sqft
    Source: Heartland MLS as distributed by MLS GRID #2440019 Report a problem

    Public tax history

    YearProperty taxesTax assessment
    2025$2,422 +0.4%$30,400
    2024$2,413 +4%$30,400
    2023$2,321 +6.9%$30,400 +8%
    2022$2,171 -1%$28,148
    2021$2,194 +32.6%$28,148 +34.7%
    2020$1,654 $20,900
    2018-- $20,900
    2017$1,652 +0.6%$20,900
    2016$1,643 +0%$20,900
    2015$1,643 -0.9%$20,900 -8.7%
    2013$1,657 $22,883
    2012-- $22,883
    2011-- $22,883
    2010-- $22,883
    2009-- $22,883
    Find assessor info on the county website

    Neighborhood: 64079

    Nearby schools

    GreatSchools rating
    Get a cash offer in 3 minutes
    Find out how much your home could sell for in as little as 3 minutes with a no-obligation cash offer.
    Estimated market value
    $256,300
    Get a cash offer in 3 minutes
    Find out how much your home could sell for in as little as 3 minutes with a no-obligation cash offer.
    Estimated market value
    $256,300