Step inside to find a cozy living space with a functional layout seamlessly connecting the living room to the kitchen, providing a practical flow for daily living.
Master suite with an attached bathroom.Two additional bedrooms offer flexibility for accommodating guests, setting up a home office, or creating a hobby space to suit your needs.
Outside, you'll find a manageable yard with space for outdoor activities or gardening, offering a peaceful retreat to enjoy the fresh air and sunshine.
Conveniently located near local amenities, including shops, restaurants, and parks, this home offers easy access to everything you need for day-to-day living.
If you're looking for a straightforward, no-fuss home that meets your needs, don't miss out on this opportunity to make it yours. Schedule a showing today and envision the possibilities of calling this place home!
Closed
Listed by: Realty Executives of St. Louis • Haley D Spencer • Contact: 573-450-1605
Bought with: Main Key Realty LLC
Price Unknown
1844 Willow Dr, Pevely, MO 63070
3beds
1,040sqft
Single Family Residence
Built in 1987
10,018 Square Feet Lot
$196,900 Zestimate®
$--/sqft
$1,566 Estimated rent
Home value
$196,900
$187,000 - $207,000
$1,566/mo
Zestimate® history
Owner options
List your home for rent
$1,566/mo
Rent Zestimate®
Find your next renter with Zillow Rental Manager. Plus, with online applications, you can quickly screen prospective tenants – for free.
$1,566/mo
Rent Zestimate®
Refinance and save
Refinancing to a lower rate could help reduce your monthly payments and save thousands over the life of the loan.
Explore your selling options
Work with a Zillow partner agent
Leverage their expertise and Zillow's premium Showcase listings to get your home seen by more buyers.
Get startedList with your own agent
Get your home in front of millions of buyers by listing it on Zillow.
Learn how to do itSell it yourself
Take full control of how buyers see your home on Zillow by listing For Sale by Owner (FSBO).
List your homeWhat's special
Cozy living spaceMaster suiteHome officeHobby space
Zillow last checked:
Listing updated:
Listed by:
Haley D Spencer 573-450-1605,
Realty Executives of St. Louis,
Brooke Heuring 573-275-0470,
Realty Executives of St. Louis
Bought with:
Jessica Wilson, 2016022124
Main Key Realty LLC
Source: MARIS,MLS#: 24013456 Originating MLS: St. Louis Association of REALTORS
Originating MLS: St. Louis Association of REALTORSFacts & features
Interior
Bedrooms & bathrooms
- Bedrooms: 3
- Bathrooms: 2
- Full bathrooms: 2
- Main level bathrooms: 2
- Main level bedrooms: 3
Primary bedroom
- Level: Main
- Area: 143
- Dimensions: 13x11
Bedroom
- Level: Main
- Area: 110
- Dimensions: 11x10
Bedroom
- Level: Main
- Area: 110
- Dimensions: 11x10
Bathroom
- Level: Main
Family room
- Level: Main
- Area: 195
- Dimensions: 15x13
Laundry
- Level: Main
- Area: 40
- Dimensions: 8x5
Heating
- Electric, Forced Air
Cooling
- Central Air, Electric
Appliances
- Included: Disposal, Electric Cooktop, Microwave, Electric Range, Electric Oven, Electric Water Heater
Features
- Cathedral Ceiling(s), Open Floorplan, Walk-In Closet(s), Eat-in Kitchen
- Flooring: Hardwood
- Windows: Window Treatments, Storm Window(s), Tilt-In Windows
- Basement: Crawl Space,None
- Has fireplace: No
- Fireplace features: None
Interior area
- Total structure area: 1,040
- Total interior livable area: 1,040 sqft
- Finished area above ground: 1,040
Property
Parking
- Parking features: Off Street
Features
- Levels: One
- Patio & porch: Deck
Lot
- Size: 10,018 Square Feet
- Dimensions: 97/100 x 83/93
- Features: Level
Details
- Parcel number: 116.024.00000001.16
- Special conditions: Standard
Construction
Type & style
- Home type: SingleFamily
- Architectural style: Traditional
- Property subtype: Single Family Residence
Materials
- Vinyl Siding
Condition
- Year built: 1987
Utilities & green energy
- Sewer: Public Sewer
- Water: Public
Community & HOA
Community
- Subdivision: Ancient Oak Manor 02
Location
- Region: Pevely
Financial & listing details
- Tax assessed value: $82,200
- Annual tax amount: $1,055
- Date on market: 3/25/2024
- Cumulative days on market: 15 days
- Listing terms: Cash,Conventional,FHA,VA Loan
- Ownership: Private
- Road surface type: Concrete
Price history
| Date | Event | Price |
|---|---|---|
| 5/13/2024 | Sold | -- |
Source:  MARIS #24013456 Report a problem MARIS #24013456 Report a problem | ||
| 4/9/2024 | Pending sale | $165,000$159/sqft |
Source: MARIS #24013456 Report a problem | ||
| 4/6/2024 | Contingent | $165,000$159/sqft |
Source: MARIS #24013456 Report a problem | ||
| 4/5/2024 | Price change | $165,000-2.9%$159/sqft |
Source: MARIS #24013456 Report a problem | ||
| 3/25/2024 | Listed for sale | $170,000+93.4%$163/sqft |
Source: MARIS #24013456 Report a problem | ||
| 9/14/2018 | Sold | -- |
Source: MARIS #18004017 Report a problem | ||
| 8/11/2018 | Pending sale | $87,900$85/sqft |
Source: Realty Executives Five Star #18004017 Report a problem | ||
| 5/14/2018 | Price change | $87,900-2.2%$85/sqft |
Source: Realty Executives Five Star #18004017 Report a problem | ||
| 9/25/2017 | Price change | $89,900-3.1%$86/sqft |
Source: Exit Elite Realty #17047160 Report a problem | ||
| 8/21/2017 | Price change | $92,800-2.1%$89/sqft |
Source: Exit Elite Realty #17047160 Report a problem | ||
| 7/28/2017 | Price change | $94,800-1.3%$91/sqft |
Source: Exit Elite Realty #17047160 Report a problem | ||
| 6/19/2017 | Price change | $96,000-4%$92/sqft |
Source: Exit Elite Realty #17047160 Report a problem | ||
| 6/9/2017 | Listed for sale | $100,000+25.2%$96/sqft |
Source: Exit Elite Realty #17047160 Report a problem | ||
| 9/20/2008 | Listing removed | $79,900$77/sqft |
Source: Visual Tour #80043481 Report a problem | ||
| 8/2/2008 | Listed for sale | $79,900$77/sqft |
Source: Visual Tour #80043481 Report a problem | ||
Public tax history
| Year | Property taxes | Tax assessment |
|---|---|---|
| 2025 | $1,087 +9.4% | $15,600 +7.6% |
| 2024 | $994 -5.8% | $14,500 |
| 2023 | $1,055 +0% | $14,500 |
| 2022 | $1,054 -0.1% | $14,500 |
| 2021 | $1,055 +8.8% | $14,500 +12.4% |
| 2020 | $969 +0% | $12,900 |
| 2019 | $969 | $12,900 |
| 2018 | $969 +3.1% | $12,900 |
| 2017 | $940 | $12,900 +10.3% |
| 2016 | $940 +11% | $11,700 |
| 2015 | $847 | $11,700 |
| 2013 | $847 | $11,700 +8.3% |
| 2005 | -- | $10,800 +5.9% |
| 2004 | -- | $10,200 |
| 2003 | -- | $10,200 |
| 2002 | -- | $10,200 |
| 2001 | -- | $10,200 |
Find assessor info on the county website
Neighborhood: 63070
Nearby homes
- $180,3003 bd2 ba1.4k sqft1856 Willow Dr, Pevely, MO 63070Off Market
- $202,9003 bd2 ba1.1k sqft1838 Willow Dr, Pevely, MO 63070Off Market
- $210,2003 bd2 ba1.2k sqft1847 Mountain Ash Dr, Pevely, MO 63070Off Market
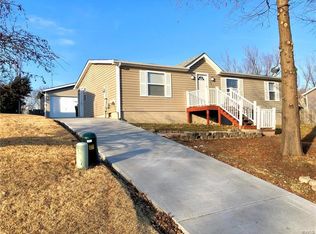
- $--4 bd2 ba1.6k sqft1853 Mountain Ash Dr, Pevely, MO 63070Sold

- $244,5004 bd2 ba1.8k sqft1845 Mountain Ash Dr, Pevely, MO 63070Off Market
- $225,000-- bd2 ba1k sqft1849 Willow Dr, Pevely, MO 63070Off Market
- $231,2003 bd2 ba1k sqft1843 Willow Dr, Pevely, MO 63070Off Market
- $216,5003 bd2 ba1.4k sqft1855 Willow Dr, Pevely, MO 63070Off Market
Nearby schools
GreatSchools rating
- 4/10Pevely Elementary SchoolGrades: K-5Distance: 1 mi
- 8/10Senn-Thomas Middle SchoolGrades: 6-8Distance: 1.6 mi
- 7/10Herculaneum High SchoolGrades: 9-12Distance: 1.9 mi
Schools provided by the listing agent
- Elementary: Pevely Elem.
- Middle: Senn-Thomas Middle
- High: Herculaneum High
Source: MARIS. This data may not be complete. We recommend contacting the local school district to confirm school assignments for this home.
- Missouri
- Jefferson County
- Pevely
- 63070
- 1844 Willow Dr
Nearby cities
Nearby neighborhoods
Nearby zip codes
Other Pevely Topics
