Skip main navigation
Off market
  • $3,125,300

    1844 Wisteria St, Sarasota, FL 34239

    4beds
    3,321sqft
    Single Family Residence
    Built in 2019
    8,398 Square Feet Lot
    $3,125,300 Zestimate®
    $941/sqft
    $7,091 Estimated rent

    Home value

    $3,125,300

    $2.81M - $3.44M

    $7,091/mo

    Zestimate® history
    Loading
    Loading...

    Owner options

    List your home for rent

    $7,091/mo

    Rent Zestimate®

    Find your next renter with Zillow Rental Manager. Plus, with online applications, you can quickly screen prospective tenants – for free.

    Learn more

    $7,091/mo

    Rent Zestimate®

    Refinance and save

    $20,059/mo

    Est. payment

    Refinancing to a lower rate could help reduce your monthly payments and save thousands over the life of the loan.

    See today's rates

    $20,059/mo

    Est. payment

    Explore your selling options

    Work with a Zillow partner agent

    Leverage their expertise and Zillow's premium Showcase listings to get your home seen by more buyers.

    Get started

    List with your own agent

    Get your home in front of millions of buyers by listing it on Zillow.

    Learn how to do it

    Sell it yourself

    Take full control of how buyers see your home on Zillow by listing For Sale by Owner (FSBO).

    List your home

    What's special

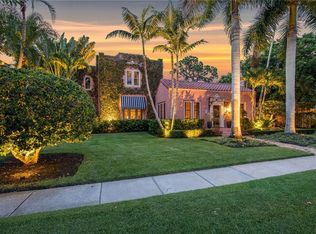
    From award-winning Allegra Homes, this 2019 model home has a floor plan concept that showcases a combination of indulgence and practicality. Landmark location west of trail and just 3 blocks south of Morton's Market. Entering from the columned and stone enhanced covered porch, you have a complete see-thru view all the way to the luscious outdoor entertaining area. This new 4-bedroom, 4-bath residence radiates a refreshing ambiance of understated elegance and coastal refinement throughout its 3,321 sq. ft. of comfortable open lifestyle. Great room features 16-ft. ceiling, Alexa technology, sleek fireplace, wall of built-ins and sliders inviting the outdoors in to become added living and entertaining space. With access to the screened lanai, summer kitchen and pool/spa, the flexible bonus room offers a wet bar, built-ins and adjacent full bath. The alluring kitchen and dining area include a 16 ft. wall of counter space and custom built-ins, a huge center island with seating for 6, walk-in pantry and loaded with state-of-the-art amenities that any gourmet would appreciate. The all-inclusive master wing features a vaulted ceiling with beam accents, a nicely sized walk-in closet, and lavish master bath with soaking tub, double vanity, walk-in shower with outdoor shower. The second floor offers 3 additional bedrooms, 2 baths and a second bonus room. The home is equipped with elevator shaft should easy access to the 2nd level be desired. Everything you have dreamed of in a new home, found here!

    This property is not currently displayed as for sale or rent on Zillow. This may be different from what's on other websites or public sources.
    Originating MLS: Sarasota - Manatee

    Facts & features

    Interior

    Bedrooms & bathrooms
    • Bedrooms: 4
    • Bathrooms: 4
    • Full bathrooms: 4
    Heating
    • Other
    Cooling
    • Central
    Appliances
    • Included: Microwave, Range / Oven, Refrigerator
    • Laundry: Inside, Laundry Room
    Features
    • Eating Space In Kitchen, High Ceiling(s), Master Bedroom Downstairs, Open Floorplan, Split Bedroom, Stone Counters, Walk-In Closet(s), Crown Molding, Solid Wood Cabinets, Thermostat, Kitchen/Family Room Combo, Elevator, Solid Surface Counters, Built in Features, Window Treatments, Central Vaccum, Wet Bar
    • Flooring: Tile, Carpet, Hardwood
    • Windows: Insulated Windows, Low Emissivity Windows, Thermal Windows, Window Treatments, Shutters
    • Has fireplace: Yes
    • Fireplace features: Living Room, Electric
    Interior area
    • Structure area source: Builder
    • Total interior livable area: 3,321 sqft

    Property

    Parking
    • Total spaces: 3
    • Parking features: Carport, Garage - Detached
    Features
    • Levels: Two
    • Patio & porch: Deck, Patio, Porch, Screened, Covered, Front Porch, Rear Porch, Enclosed
    • Exterior features: Stucco
    • Pool features: Auto Cleaner, Gunite, Heated, In Ground, Screen Enclosure, Self Cleaning, Lighting, Pool Alarm
    • Has spa: Yes
    • Spa features: Heated, In Ground
    Lot
    • Size: 8,398 Square Feet
    • Dimensions: 70x120
    • Features: In County, Level/Flat, Sidewalk, Street Paved
    • Residential vegetation: Mature Landscaping, Trees/Landscaped
    Details
    • Additional structures: Outdoor Kitchen
    • Parcel number: 2038080056
    • Zoning: RSF3

    Construction

    Type & style
    • Home type: SingleFamily
    • Architectural style: Florida
    • Property subtype: Single Family Residence
    Materials
    • Wood
    • Foundation: Concrete
    • Roof: Tile
    Condition
    • Completed
    • New construction: No
    • Year built: 2019
    Details
    • Builder model: The Gloria
    • Builder name: Allegra Homes

    Utilities & green energy

    • Sewer: Public Sewer
    • Water: Public
    • Utilities for property: Electricity Connected, Natural Gas Connected, Sewer Connected, BB/HS Internet Available, Street Lights, Cable Connected, Propane
    Green energy
    • Energy efficient items: Insulation, Appliances, Windows, HVAC, Roof
    • Water conservation: Drip Irrigation

    Community & HOA

    Community
    • Security: Secured Garage / Parking, Smoke Detector(s), Security System, Security System Owned, Closed Circuit Camera(s)
    • Subdivision: DESOTA PARK
    Location
    • Region: Sarasota

    Financial & listing details

    • Price per square foot: $941/sqft
    • Tax assessed value: $2,566,500
    • Annual tax amount: $26,241
    • Listing terms: Cash, Conventional
    • Ownership: Fee Simple

    Price history

    DateEventPrice
    11/4/2019Sold$1,850,000$557/sqft
    Source: Public Record Report a problem
    10/9/2019Pending sale$1,850,000$557/sqft
    Source: GRECO REAL ESTATE #A4425625 Report a problem
    10/8/2019Listed for sale$1,850,000$557/sqft
    Source: GRECO REAL ESTATE #A4425625 Report a problem
    10/8/2019Pending sale$1,850,000$557/sqft
    Source: GRECO REAL ESTATE #A4425625 Report a problem
    10/8/2019Pending sale$1,850,000$557/sqft
    Source: GRECO REAL ESTATE #A4425625 Report a problem
    10/1/2019Price change$1,850,000-2.5%$557/sqft
    Source: GRECO REAL ESTATE #A4425625 Report a problem
    9/12/2019Price change$1,897,000-3.2%$571/sqft
    Source: GRECO REAL ESTATE #A4425625 Report a problem
    7/17/2019Price change$1,960,000-0.8%$590/sqft
    Source: GRECO REAL ESTATE #A4425625 Report a problem
    6/14/2019Price change$1,975,000-1.2%$595/sqft
    Source: GRECO REAL ESTATE #A4425625 Report a problem
    4/30/2019Price change$1,999,000-4.8%$602/sqft
    Source: GRECO REAL ESTATE #A4425625 Report a problem
    3/20/2019Price change$2,100,000-3.4%$632/sqft
    Source: GRECO REAL ESTATE #A4425625 Report a problem
    2/14/2019Listed for sale$2,175,000+40.4%$655/sqft
    Source: GRECO REAL ESTATE #A4425625 Report a problem
    7/20/2018Listing removed$1,549,000$466/sqft
    Source: GRECO REAL ESTATE #A4402304 Report a problem
    5/14/2018Listed for sale$1,549,000+74.8%$466/sqft
    Source: GRECO REAL ESTATE #A4402304 Report a problem
    5/2/2018Sold$886,000$267/sqft
    Source: Public Record Report a problem
    5/15/2003Sold$886,000$267/sqft
    Source: Agent Provided Report a problem

    Public tax history

    YearProperty taxesTax assessment
    2025$26,241 +4.6%$1,762,114 +2.9%
    2024$25,098 +2.6%$1,712,453 +3%
    2023$24,461 +2.2%$1,662,576 +3%
    2022$23,923 -0.6%$1,614,151 +3%
    2021$24,076 -1.2%$1,567,137 +1.4%
    2020$24,372 +262.8%$1,545,500 +267.9%
    2019$6,718 $420,100 +91.2%
    2018$6,718 +107.8%$219,714 +2.1%
    2017$3,232 -0.7%$215,195 -64.4%
    2016$3,257 $604,700 +10.8%
    2015$3,257 $545,900 +166.8%
    2014$3,257 +0.6%$204,574
    2013$3,238 +3.8%$204,574 +1.7%
    2012$3,119 +4.6%$201,154 +3%
    2011$2,983 -0.9%$195,295 +1.5%
    2010$3,009 +105.8%$192,409 +2.7%
    2009$1,462 $187,351 +73.9%
    2008$1,462 -10.9%$107,743 +3%
    2007$1,641 $104,605 +2.5%
    2006-- $102,054 +3%
    2005-- $99,082 +3%
    2004$1,628 -0.8%$96,196 +1.9%
    2003$1,640 -0.4%$94,402 +2.4%
    2002$1,647 +6.1%$92,189 +1.6%
    2001$1,553 +3.4%$90,737 +3%
    2000$1,502 $88,094
    Find assessor info on the county website

    Neighborhood: South Poinsettia

    Nearby schools

    GreatSchools rating
    Schools provided by the listing agent
    • Elementary: Southside Elementary
    • Middle: Brookside Middle
    • High: Riverview High

    Source: The MLS. This data may not be complete. We recommend contacting the local school district to confirm school assignments for this home.

    Get a cash offer in 3 minutes
    Find out how much your home could sell for in as little as 3 minutes with a no-obligation cash offer.
    Estimated market value
    $3,125,300
    Get a cash offer in 3 minutes
    Find out how much your home could sell for in as little as 3 minutes with a no-obligation cash offer.
    Estimated market value
    $3,125,300