Better than new three-story townhome in Depot 499 with modern finishes and fantastic community amenities is ready for you! With rental potential around $2,100/month for 12-month leases (no short-term rentals allowed!), this home is also an excellent opportunity for investors. You're not just buying a home — you're buying a lifestyle! Enjoy resort-style amenities including a pool, clubhouse, fitness center, picnic areas, playground, walking trails & a dog park. You'll also have access to Apex bike paths and can even walk to Scotts Ridge or Pleasant Plains elementary schools. COMING IN 2026: The Crossing at Depot 499, featuring ~75,000 sq ft of retail space right next door! The main level offers a bedroom (perfect as an office or exercise room!), full bath & garage access. The second level features an open floor plan with 9' ceilings, crown molding, seamless LVP flooring, flush-mount lighting & a half bath. The gourmet kitchen includes an island with quartz counters, tile backsplash, pantry, stainless steel appliances, gas range & a microwave that vents to the exterior. Retreat to the third level with 8' ceilings, where the primary suite features a walk-in closet and private bath with dual vanity, ceramic-tiled walk-in shower with bench & ceramic flooring. The secondary bedroom also has a walk-in closet and private full bath with ceramic tile flooring and matte cultured marble vanity. Laundry is conveniently located on the third floor! Additional highlights include brushed nickel fixtures, 25-year asphalt shingles, a rear-entry garage, a deck with a wooden privacy screen & internet included in the HOA dues! No rental caps. Just minutes to Beaver Creek Crossings and Sweetwater Town Center for dining, shopping & entertainment. Don't miss this opportunity! In addition, our preferred lender is offering up to 1% in lender credit, which can be applied toward closing costs or to help reduce the interest rate.
Sold for $395,000
$395,000
1844 Woodall Crest Dr, Apex, NC 27502
3beds
1,733sqft
Townhouse, Residential
Built in 2023
1,306 Square Feet Lot
$366,700 Zestimate®
$228/sqft
$2,162 Estimated rent
Home value
$366,700
$348,000 - $385,000
$2,162/mo
Zestimate® history
Owner options
List your home for rent
$2,162/mo
Rent Zestimate®
Find your next renter with Zillow Rental Manager. Plus, with online applications, you can quickly screen prospective tenants – for free.
$2,162/mo
Rent Zestimate®
Refinance and save
$2,591/mo
Est. payment
Refinancing to a lower rate could help reduce your monthly payments and save thousands over the life of the loan.
$2,591/mo
Est. payment
Explore your selling options
Work with a Zillow partner agent
Leverage their expertise and Zillow's premium Showcase listings to get your home seen by more buyers.
Get startedList with your own agent
Get your home in front of millions of buyers by listing it on Zillow.
Learn how to do itSell it yourself
Take full control of how buyers see your home on Zillow by listing For Sale by Owner (FSBO).
List your homeWhat's special
Modern finishesFlush-mount lightingGourmet kitchenIsland with quartz countersCrown moldingPicnic areasRear-entry garage
Zillow last checked:
Listing updated:
Listed by:
Samara Presley 919-883-7451,
Smart Choice Realty Company
Bought with:
Barbara Cain, 276268
Redfin Corporation
Source: Doorify MLS,MLS#: 10123846
Facts & features
Interior
Bedrooms & bathrooms
- Bedrooms: 3
- Bathrooms: 4
- Full bathrooms: 3
- 1/2 bathrooms: 1
Heating
- Central, Electric, Heat Pump
Cooling
- Central Air, Electric, Zoned
Appliances
- Included: Dishwasher, Dryer, Gas Range, Microwave, Range, Refrigerator, Vented Exhaust Fan, Washer, Water Heater
- Laundry: Laundry Room, Upper Level
Features
- Bathtub/Shower Combination, Crown Molding, Double Vanity, Entrance Foyer, Kitchen Island, Pantry, Quartz Counters, Separate Shower, Shower Only, Smooth Ceilings, Walk-In Closet(s), Walk-In Shower
- Flooring: Carpet, Ceramic Tile, Vinyl
- Common walls with other units/homes: 2+ Common Walls
Interior area
- Total structure area: 1,733
- Total interior livable area: 1,733 sqft
- Finished area above ground: 1,733
- Finished area below ground: 0
Property
Parking
- Total spaces: 2
- Parking features: Attached, Concrete, Driveway, Garage, Garage Faces Rear
- Attached garage spaces: 1
- Uncovered spaces: 1
Features
- Levels: Tri-Level
- Stories: 3
- Patio & porch: Deck, Porch
- Pool features: Community, In Ground
- Has view: Yes
Lot
- Size: 1,306 Square Feet
Details
- Parcel number: 0731677385
- Special conditions: Standard
Construction
Type & style
- Home type: Townhouse
- Architectural style: Traditional, Transitional
- Property subtype: Townhouse, Residential
- Attached to another structure: Yes
Materials
- HardiPlank Type
- Foundation: Slab
- Roof: Asphalt
Condition
- New construction: No
- Year built: 2023
Utilities & green energy
- Sewer: Public Sewer
- Water: Public
Community & HOA
Community
- Features: Fitness Center, Pool, Sidewalks, Street Lights
- Subdivision: Depot 499
HOA
- Has HOA: Yes
- Amenities included: Dog Park, Fitness Center, Jogging Path, Picnic Area, Playground, Pool, Trail(s)
- Services included: Internet
- HOA fee: $225 monthly
Location
- Region: Apex
Financial & listing details
- Price per square foot: $228/sqft
- Tax assessed value: $408,667
- Annual tax amount: $3,588
- Date on market: 9/25/2025
Price history
| Date | Event | Price |
|---|---|---|
| 1/22/2026 | Sold | $395,000-1.3%$228/sqft |
Source:  Doorify MLS #10123846 Report a problem Doorify MLS #10123846 Report a problem | ||
| 12/22/2025 | Pending sale | $400,000$231/sqft |
Source: Doorify MLS #10123846 Report a problem | ||
| 10/2/2025 | Price change | $400,000-3.6%$231/sqft |
Source: Doorify MLS #10123846 Report a problem | ||
| 9/25/2025 | Listed for sale | $415,000-0.8%$239/sqft |
Source: Doorify MLS #10123846 Report a problem | ||
| 11/17/2023 | Sold | $418,500+0.1%$241/sqft |
Source: Public Record Report a problem | ||
| 8/15/2023 | Listing removed | -- |
Source:  Lennar Homes Report a problem Lennar Homes Report a problem | ||
| 8/9/2023 | Listed for sale | $418,085$241/sqft |
Source: Lennar Homes Report a problem | ||
Public tax history
| Year | Property taxes | Tax assessment |
|---|---|---|
| 2025 | $3,588 +2.3% | $408,667 |
| 2024 | $3,508 | $408,667 |
Find assessor info on the county website
Neighborhood: 27502
Nearby homes
- $418,0853 bd4 ba1.7k sqft1844 Woodall Crest Dr #72, Apex, NC 27502Sold

- $418,5003 bd4 ba1.7k sqft1842 Woodall Crest Dr, Apex, NC 27502Sold
- $430,0853 bd4 ba1.7k sqft1846 Woodall Crest Dr #73, Apex, NC 27502Sold
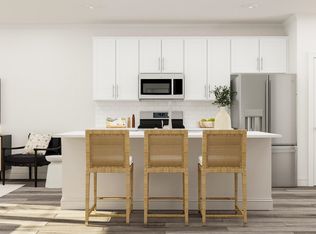
- $400,0003 bd4 ba1.8k sqft1846 Woodall Crest Dr, Apex, NC 27502Sold
- $418,0853 bd4 ba1.7k sqft1842 Woodall Crest Dr #71, Apex, NC 27502Sold
- $418,5003 bd4 ba1.7k sqft1840 Woodall Crest Dr, Apex, NC 27502Sold
- $418,0853 bd4 ba1.7k sqft1840 Woodall Crest Dr #70, Apex, NC 27502Sold
- $430,0853 bd4 ba1.7k sqft1850 Woodall Crest Dr #74, Apex, NC 27502Sold
Nearby schools
GreatSchools rating
- 7/10Scotts Ridge ElementaryGrades: PK-5Distance: 0.4 mi
- 10/10Apex MiddleGrades: 6-8Distance: 1.6 mi
- 8/10Apex HighGrades: 9-12Distance: 2.7 mi
Schools provided by the listing agent
- Elementary: Wake - Scotts Ridge
- Middle: Wake - Apex
- High: Wake - Apex
Source: Doorify MLS. This data may not be complete. We recommend contacting the local school district to confirm school assignments for this home.
Get a cash offer in 3 minutes
Find out how much your home could sell for in as little as 3 minutes with a no-obligation cash offer.
Estimated market value
$366,700
Get a cash offer in 3 minutes
Find out how much your home could sell for in as little as 3 minutes with a no-obligation cash offer.
Estimated market value
$366,700
- North Carolina
- Wake County
- Apex
- 27502
- 1844 Woodall Crest Dr
Nearby cities
Nearby zip codes
Other Apex Topics
