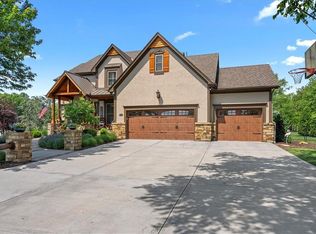
Hard-to-find 1-acre property in Blue Valley Schools with space, upgrades, and serious garage envy. This 2-story, 4-bedroom home brings the best of both worlds—room to spread out with all the right updates already done.
The garage is a standout: already 50% larger than typical, plus a newly added 4th stall that’s double deep. Polyurethane floors and built-in wall systems make it as functional as it is impressive—perfect for cars, tools, or toys.
Inside, hardwood floors run throughout the main level, leading into a light-filled kitchen with incredible space—easily fits a 14-person table. Walls of windows bring in natural light and connect seamlessly to the covered Trex deck, built for real living: lounge space, TV setup, grilling area, and room to dine.
Upstairs features 4 bedrooms, including a spacious primary suite with a large sitting area (ideal for a private TV room or retreat) and an enormous walk-in closet.
And the updates? Already handled—NEW HVAC, NEW windows, NEW roof, newer siding, fencing, landscaping, and driveway.
Finished basement is ready for fun—set up for pool, games, and hanging out.
Rare lot. Rare garage. Move-in ready.
Sold
Price Unknown
18440 Lamar Ave, Stilwell, KS 66085
4beds
3,778sqft
Single Family Residence
Built in 1995
1 Acres Lot
$815,200 Zestimate®
$--/sqft
$4,962 Estimated rent
Home value
$815,200
$766,000 - $864,000
$4,962/mo
Zestimate® history
Owner options
List your home for rent
$4,962/mo
Rent Zestimate®
Find your next renter with Zillow Rental Manager. Plus, with online applications, you can quickly screen prospective tenants – for free.
$4,962/mo
Rent Zestimate®
Refinance and save
Refinancing to a lower rate could help reduce your monthly payments and save thousands over the life of the loan.
Explore your selling options
Work with a Zillow partner agent
Leverage their expertise and Zillow's premium Showcase listings to get your home seen by more buyers.
Get startedList with your own agent
Get your home in front of millions of buyers by listing it on Zillow.
Learn how to do itSell it yourself
Take full control of how buyers see your home on Zillow by listing For Sale by Owner (FSBO).
List your homeWhat's special
Zillow last checked:
Listing updated:
Listed by:
Kathleen Markham 913-568-4545,
ReeceNichols - Leawood,
True KC Team 913-345-0700,
ReeceNichols - Leawood
Bought with:
Amy Gallagher, SP00239199
EXP Realty LLC
Source: Heartland MLS as distributed by MLS GRID,MLS#: 2613699
Facts & features
Interior
Bedrooms & bathrooms
- Bedrooms: 4
- Bathrooms: 5
- Full bathrooms: 4
- 1/2 bathrooms: 1
Primary bedroom
- Level: Second
- Area: 238 Square Feet
- Dimensions: 17 x 14
Bedroom 2
- Level: Second
- Area: 182 Square Feet
- Dimensions: 14 x 13
Bedroom 3
- Level: Second
- Area: 169 Square Feet
- Dimensions: 13 x 13
Bedroom 4
- Level: Second
- Area: 144 Square Feet
- Dimensions: 12 x 12
Breakfast room
- Level: First
- Area: 176 Square Feet
- Dimensions: 16 x 11
Dining room
- Level: First
- Area: 182 Square Feet
- Dimensions: 14 x 13
Kitchen
- Features: Fireplace, Granite Counters, Kitchen Island
- Level: First
- Area: 270 Square Feet
- Dimensions: 18 x 15
Laundry
- Level: First
- Area: 72 Square Feet
- Dimensions: 9 x 8
Living room
- Features: Carpet, Ceiling Fan(s), Fireplace
- Level: First
- Area: 324 Square Feet
- Dimensions: 18 x 18
Office
- Features: Carpet
- Level: First
- Area: 168 Square Feet
- Dimensions: 14 x 12
Sitting room
- Features: Fireplace
- Level: Second
- Area: 190 Square Feet
- Dimensions: 19 x 10
Heating
- Natural Gas, Zoned
Cooling
- Electric, Zoned
Appliances
- Included: Dishwasher, Disposal, Microwave
- Laundry: Main Level, Off The Kitchen
Features
- Pantry, Stained Cabinets
- Flooring: Carpet, Wood
- Windows: Storm Window(s), Wood Frames
- Basement: Concrete,Daylight,Finished,Sump Pump
- Number of fireplaces: 3
- Fireplace features: Gas Starter, Kitchen, Living Room
Interior area
- Total structure area: 3,778
- Total interior livable area: 3,778 sqft
- Finished area above ground: 3,278
- Finished area below ground: 500
Property
Parking
- Total spaces: 3
- Parking features: Attached, Garage Door Opener, Garage Faces Front
- Attached garage spaces: 3
Features
- Patio & porch: Deck, Patio
Lot
- Size: 1 Acres
- Features: Acreage
Details
- Parcel number: 1P262000000011
Construction
Type & style
- Home type: SingleFamily
- Architectural style: Traditional
- Property subtype: Single Family Residence
Materials
- Frame
- Roof: Composition
Condition
- Year built: 1995
Utilities & green energy
- Sewer: Septic Tank
- Water: Public
Community & HOA
Community
- Subdivision: Metcalf Meadows
HOA
- Has HOA: No
Location
- Region: Stilwell
Financial & listing details
- Tax assessed value: $740,700
- Annual tax amount: $8,790
- Date on market: 4/23/2026
- Listing terms: Cash,Conventional,FHA,VA Loan
- Ownership: Private
Price history
| Date | Event | Price |
|---|---|---|
| 5/28/2026 | Sold | -- |
Source:  Heartland MLS as distributed by MLS GRID #2613699 Report a problem Heartland MLS as distributed by MLS GRID #2613699 Report a problem | ||
| 4/25/2026 | Pending sale | $785,000$208/sqft |
Source: Heartland MLS as distributed by MLS GRID #2613699 Report a problem | ||
| 4/23/2026 | Listed for sale | $785,000+49.5%$208/sqft |
Source: Heartland MLS as distributed by MLS GRID #2613699 Report a problem | ||
| 10/29/2020 | Sold | -- |
Source: Heartland MLS as distributed by MLS GRID #2243392 Report a problem | ||
| 9/27/2020 | Pending sale | $525,000$139/sqft |
Source: BHG Kansas City Homes #2243392 Report a problem | ||
| 9/23/2020 | Listed for sale | $525,000$139/sqft |
Source: BHG Kansas City Homes #2243392 Report a problem | ||
| 6/20/2002 | Sold | -- |
Source: Agent Provided Report a problem | ||
Public tax history
| Year | Property taxes | Tax assessment |
|---|---|---|
| 2025 | $8,790 +5.6% | $85,181 +6% |
| 2024 | $8,322 +9.9% | $80,339 +11.5% |
| 2023 | $7,569 +18.5% | $72,025 +21% |
| 2022 | $6,389 | $59,513 +0.7% |
| 2021 | -- | $59,099 +27% |
| 2020 | $5,388 | $46,529 -1.9% |
| 2019 | -- | $47,438 +6.9% |
| 2018 | -- | $44,356 +4.9% |
| 2017 | $5,216 +11.4% | $42,286 +11.7% |
| 2016 | $4,684 -2.5% | $37,859 -1.2% |
| 2015 | $4,805 +10.4% | $38,319 +16% |
| 2013 | $4,351 -1.4% | $33,029 +1.2% |
| 2012 | $4,414 -2.1% | $32,649 -10.6% |
| 2010 | $4,508 +1% | $36,525 -6.4% |
| 2009 | $4,466 -5.8% | $39,020 -9% |
| 2008 | $4,742 +3.2% | $42,861 +1.8% |
| 2007 | $4,595 -1.5% | $42,113 |
| 2006 | $4,666 | $42,113 |
| 2005 | -- | $42,113 |
Find assessor info on the county website
Neighborhood: 66085
Nearby homes
- $680,8004 bd4 ba2.8k sqft18422 Lamar Ave, Stilwell, KS 66085Off Market

- $--4 bd4 ba3.9k sqft18474 Lamar Ave, Stilwell, KS 66085Sold
- $715,3004 bd3 ba3.4k sqft12205 W 184th St, Overland Park, KS 66013Off Market
- $688,4004 bd3 ba3.2k sqft18394 Lamar Ave, Stilwell, KS 66085Off Market
- $813,6004 bd5 ba4.5k sqft18490 Lamar Ave, Stilwell, KS 66085Off Market
- $625,8004 bd2 ba2.6k sqft18437 Lamar Ave, Stilwell, KS 66085Off Market
- $708,6004 bd3 ba3.9k sqft6340 W 184th Ln, Stilwell, KS 66085Off Market
- $597,9004 bd2 ba2.4k sqft18415 Lamar Ave, Stilwell, KS 66085Off Market
Nearby schools
GreatSchools rating
- 8/10Stilwell Elementary SchoolGrades: K-5Distance: 1.8 mi
- 9/10Blue Valley Middle SchoolGrades: 6-8Distance: 2.9 mi
- 10/10Blue Valley High SchoolGrades: 9-12Distance: 3.1 mi
Schools provided by the listing agent
- Elementary: Stilwell
- Middle: Blue Valley
- High: Blue Valley
Source: Heartland MLS as distributed by MLS GRID. This data may not be complete. We recommend contacting the local school district to confirm school assignments for this home.
Get a cash offer in 3 minutes
Find out how much your home could sell for in as little as 3 minutes with a no-obligation cash offer.
Estimated market value
$815,200
Get a cash offer in 3 minutes
Find out how much your home could sell for in as little as 3 minutes with a no-obligation cash offer.
Estimated market value
$815,200
- Kansas
- Johnson County
- Stilwell
- 66085
- 18440 Lamar Ave
Nearby cities
Nearby zip codes
Other Stilwell Topics
