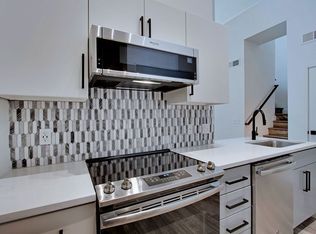
Our B9 home features a loft-style floor plan. The large galley kitchen includes a pantry cabinet and bar-style seating. The master bedroom, behind double doors, features a walk-in closet and an en-suite bathroom with a garden-style tub. The oversized patio/balcony adds outdoor charm, accessible from both the living room and the master bedroom. The second bedroom, behind double doors, boasts a walk-in closet. The second bathroom, with a standard tub, is accessible from both the second bedroom and the living room. The traditional staircase in the living room leads to the loft above the second bedroom, offering a unique perspective and featuring a walk-in closet. Furthermore, enjoy a full-size washer and dryer, wood-style flooring, bathtubs with custom floor-to-ceiling tile, smart thermostat, keyless entry, and prewiring for fiber internet.
Apartment for rent
Special offer
$2,025/mo
Fees may apply
18440 N 68th St, APT 4020, Phoenix, AZ 85054
2beds
1,218sqft
Price may not include required fees and charges. Price shown reflects the lease term provided. Learn more|
Apartment
Available now
Cats, dogs OK
In unit laundry
Attached garage parking
What's special
Large galley kitchenKeyless entryPantry cabinetSmart thermostatLoft-style floor planFull-size washer and dryerWood-style flooring
- 56 days |
- -- |
- -- |
Zillow last checked:
Listing updated:
Travel times

Let’s turn your rent into credit progress
Build credit history with every on-time payment and get credit for the payment you’re already making.
Facts & features
Interior
Bedrooms & bathrooms
- Bedrooms: 2
- Bathrooms: 2
- Full bathrooms: 2
Appliances
- Included: Dryer, Washer
- Laundry: In Unit
Features
- Elevator
Interior area
- Total interior livable area: 1,218 sqft
Property
Parking
- Parking features: Attached, Covered, Detached, Off Street, Parking Lot, Other
- Has attached garage: Yes
- Details: Contact manager
Features
- Exterior features: 24-hour Package Lockers, 6 inch baseboards, Barbecue, Brushed Nickel Fixtures, Car Wash Station, Ceramic Tub, Ceramic tile backsplash, Electric Vehicle Charging, Loft, On Call Emergency Maintenance, Pet Park, Planned Social Events, Poolside Cabana, Quartz Countertops, Spruce Lifestyle Services, Stainless steel appliances, TV Lounge, Wood Style Flooring Throughout
- Pool features: Pool
Construction
Type & style
- Home type: Apartment
- Property subtype: Apartment
Condition
- Year built: 2009
Building
Details
- Building name: Ninety Degrees
Management
- Pets allowed: Yes
Community & HOA
Community
- Features: Clubhouse, Fitness Center, Pool
HOA
- Amenities included: Fitness Center, Pool
Location
- Region: Phoenix
Financial & listing details
- Lease term: 12 Months
Price history
| Date | Event | Price |
|---|---|---|
| 7/7/2026 | Price change | $2,025-1.5%$2/sqft |
Source: Zillow Rentals Report a problem | ||
| 6/24/2026 | Price change | $2,055-1.9%$2/sqft |
Source: Zillow Rentals Report a problem | ||
| 5/29/2026 | Price change | $2,095-1.9%$2/sqft |
Source: Zillow Rentals Report a problem | ||
| 5/18/2026 | Listed for rent | $2,135$2/sqft |
Source: Zillow Rentals Report a problem | ||
| 4/20/2026 | Listing removed | $2,135$2/sqft |
Source: Zillow Rentals Report a problem | ||
| 3/24/2026 | Listed for rent | $2,135-6.7%$2/sqft |
Source: Zillow Rentals Report a problem | ||
| 1/8/2025 | Listing removed | $2,289$2/sqft |
Source: Zillow Rentals Report a problem | ||
| 10/30/2024 | Price change | $2,289+2.2%$2/sqft |
Source: Zillow Rentals Report a problem | ||
| 10/6/2024 | Listed for rent | $2,239$2/sqft |
Source: Zillow Rentals Report a problem | ||
Neighborhood: Desert View
Nearby schools
GreatSchools rating
- 8/10North Ranch Elementary SchoolGrades: PK-6Distance: 1.6 mi
- 7/10Horizon High SchoolGrades: 7-12Distance: 2.4 mi
- 8/10Desert Shadows Middle SchoolGrades: 5-8Distance: 3.5 mi
There are 63 available units in this apartment building
- Special offer! Reduced rates, up to 10 weeks FREE!